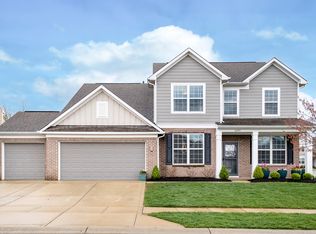
Step Into a Dream. Imagine waking up in a home where every detail feels crafted just for you. This home is an upgrade galore. The 5-bedroom, 3-bathroom sanctuary combines timeless charm with modern luxury. The gourmet kitchen, with custom KraftMaid cabinets, stainless steel appliances is perfect for cooking and connecting with friends and family. A center island with a custom single sink and Brizo faucet, undercabinet lighting makes for a luxurious experience. Extra-large walk-in pantry fits all your storage needs. Additional custom cabinetry in the laundry room and home office ensures both beauty and function throughout. The living room's ship-lapped fireplace offers a cozy centerpiece, while a shiplap bench beneath the stairs creates a charming nook for quiet moments. A drop zone with a boot bench keeps life organized, and the 3-car garage provides ample storage. Outside, the fenced yard is perfect for kids and pets, while the stamped concrete patio under an aluminum gazebo invites you to relax or entertain as the sun sets. Located in the ZIONSVILLE SCHOOL district, this home is part of a vibrant community with a swimming pool, playgrounds, and a basketball court. Just minutes from highways, shopping, and more, this is the perfect place to call home. Schedule your showing and make this dream home yours today!
Sold
$475,000
6305 Primrose Dr, Whitestown, IN 46075
5beds
3,168sqft
Residential, Single Family Residence
Built in 2015
8,450 Square Feet Lot
$493,500 Zestimate®
$150/sqft
$2,905 Estimated rent
Home value
$493,500
$444,000 - $548,000
$2,905/mo
Zestimate® history
Owner options
List your home for rent
$2,905/mo
Rent Zestimate®
Find your next renter with Zillow Rental Manager. Plus, with online applications, you can quickly screen prospective tenants – for free.
$2,905/mo
Rent Zestimate®
Refinance and save
$3,277/mo
Est. payment
Refinancing to a lower rate could help reduce your monthly payments and save thousands over the life of the loan.
$3,277/mo
Est. payment
Explore your selling options
Work with a Zillow partner agent
Leverage their expertise and Zillow's premium Showcase listings to get your home seen by more buyers.
Get startedList with your own agent
Get your home in front of millions of buyers by listing it on Zillow.
Learn how to do itSell it yourself
Take full control of how buyers see your home on Zillow by listing For Sale by Owner (FSBO).
List your homeWhat's special
Zillow last checked:
Listing updated:
Listed by:
Vishnu Koneru 425-435-9333,
Your Dreams to Realty
Bought with:
Ryan Goon
F.C. Tucker Company
Source: MIBOR as distributed by MLS GRID,MLS#: 22018485
Facts & features
Interior
Bedrooms & bathrooms
- Bedrooms: 5
- Bathrooms: 3
- Full bathrooms: 3
- Main level bathrooms: 1
- Main level bedrooms: 1
Primary bedroom
- Features: Carpet
- Level: Upper
- Area: 195 Square Feet
- Dimensions: 15*13
Bedroom 2
- Features: Carpet
- Level: Upper
- Area: 195 Square Feet
- Dimensions: 13*15
Bedroom 3
- Features: Carpet
- Level: Upper
- Area: 132 Square Feet
- Dimensions: 12*11
Bedroom 4
- Features: Carpet
- Level: Upper
- Area: 132 Square Feet
- Dimensions: 12*11
Bedroom 5
- Features: Carpet
- Level: Main
- Area: 180 Square Feet
- Dimensions: 12*15
Dining room
- Features: Engineered Hardwood
- Level: Main
- Area: 160 Square Feet
- Dimensions: 16*10
Great room
- Features: Engineered Hardwood
- Level: Main
- Area: 288 Square Feet
- Dimensions: 16*18
Kitchen
- Features: Engineered Hardwood
- Level: Main
- Area: 180 Square Feet
- Dimensions: 15*12
Laundry
- Features: Vinyl Plank
- Level: Upper
- Area: 121 Square Feet
- Dimensions: 11*11
Office
- Features: Engineered Hardwood
- Level: Main
- Area: 36 Square Feet
- Dimensions: 6*6
Play room
- Features: Carpet
- Level: Upper
- Area: 399 Square Feet
- Dimensions: 21*19
Heating
- Forced Air, High Efficiency (90%+ AFUE )
Cooling
- Has cooling: Yes
Appliances
- Included: Dishwasher, Dryer, Electric Water Heater, Disposal, Kitchen Exhaust, MicroHood, Gas Oven, Refrigerator, Washer, Water Softener Owned
- Laundry: Laundry Room, Upper Level
Features
- Attic Access, Double Vanity, Breakfast Bar, High Ceilings, Tray Ceiling(s), Kitchen Island, Entrance Foyer, Ceiling Fan(s), Hardwood Floors, High Speed Internet, In-Law Floorplan, Eat-in Kitchen, Wired for Data, Pantry, Smart Thermostat, Walk-In Closet(s)
- Flooring: Hardwood
- Windows: Screens, Windows Vinyl
- Has basement: No
- Attic: Access Only
- Number of fireplaces: 1
- Fireplace features: Great Room
Interior area
- Total structure area: 3,168
- Total interior livable area: 3,168 sqft
Property
Parking
- Total spaces: 3
- Parking features: Attached
- Attached garage spaces: 3
- Details: Garage Parking Other(Garage Door Opener)
Features
- Levels: Two
- Stories: 2
- Patio & porch: Patio
- Fencing: Fenced,Fence Full Rear,Gate
Lot
- Size: 8,450 Square Feet
Details
- Additional structures: Gazebo
- Parcel number: 060831000013073021
- Horse amenities: None
Construction
Type & style
- Home type: SingleFamily
- Architectural style: Traditional
- Property subtype: Residential, Single Family Residence
Materials
- Brick, Cement Siding
- Foundation: Slab
Condition
- Updated/Remodeled
- New construction: No
- Year built: 2015
Utilities & green energy
- Water: Municipal/City
- Utilities for property: Electricity Connected, Sewer Connected, Water Connected
Community & HOA
Community
- Subdivision: Clark Meadows
HOA
- Has HOA: Yes
- Amenities included: Maintenance Grounds, Park, Playground, Pool
- Services included: Association Home Owners, Entrance Common, Maintenance Grounds, ParkPlayground
- HOA fee: $350 semi-annually
Location
- Region: Whitestown
Financial & listing details
- Price per square foot: $150/sqft
- Tax assessed value: $435,900
- Annual tax amount: $4,432
- Date on market: 1/23/2025
- Cumulative days on market: 12 days
- Electric utility on property: Yes
Price history
| Date | Event | Price |
|---|---|---|
| 3/10/2025 | Sold | $475,000+0%$150/sqft |
Source:  MIBOR as distributed by MLS GRID #22018485 Report a problem MIBOR as distributed by MLS GRID #22018485 Report a problem | ||
| 2/4/2025 | Pending sale | $474,990$150/sqft |
Source: MIBOR as distributed by MLS GRID #22018485 Report a problem | ||
| 1/23/2025 | Listed for sale | $474,990$150/sqft |
Source: MIBOR as distributed by MLS GRID #22018485 Report a problem | ||
| 12/27/2024 | Listing removed | $3,199$1/sqft |
Source: Zillow Rentals Report a problem | ||
| 12/10/2024 | Listed for rent | $3,1990%$1/sqft |
Source: Zillow Rentals Report a problem | ||
| 12/9/2023 | Listing removed | -- |
Source: Zillow Rentals Report a problem | ||
| 11/19/2023 | Listed for rent | $3,200$1/sqft |
Source: Zillow Rentals Report a problem | ||
Public tax history
| Year | Property taxes | Tax assessment |
|---|---|---|
| 2025 | $9,176 +107.1% | $435,900 +10.8% |
| 2024 | $4,432 +1.2% | $393,500 +4.6% |
| 2023 | $4,378 +15.6% | $376,100 +5.6% |
| 2022 | $3,787 +5.4% | $356,100 +14.6% |
| 2021 | $3,592 +6.9% | $310,600 +1.1% |
| 2020 | $3,360 +3.3% | $307,300 +3.1% |
| 2019 | $3,253 -0.9% | $298,000 +2.8% |
| 2018 | $3,281 -0.2% | $289,900 +1.9% |
| 2017 | $3,287 +10.3% | $284,600 |
| 2016 | $2,979 | $284,600 |
Find assessor info on the county website
Neighborhood: 46075
Nearby homes
- $495,1004 bd3 ba3k sqft6315 N Primrose Dr, Whitestown, IN 46075Off Market

- $473,4004 bd2 ba3k sqft6315 Primrose Dr, Whitestown, IN 46075Off Market
- $480,0004 bd3 ba3.2k sqft6293 Primrose Dr, Whitestown, IN 46075Sold
- $3,1182 bd2 ba1.1k sqft5828 New Hope Blvd #ID1228579P, Whitestown, IN 46075For Rent

- $457,9004 bd3 ba2.4k sqft6327 Primrose Dr, Whitestown, IN 46075Off Market
- $516,2004 bd4 ba2.9k sqft6304 Primrose Dr, Whitestown, IN 46075Off Market
- $395,0003 bd3 ba2.4k sqft6292 Primrose Dr, Whitestown, IN 46075Sold
- $423,9904 bd3 ba2.8k sqft6899 Swather Dr, Whitestown, IN 46075Sold
Nearby schools
GreatSchools rating
- 9/10Boone MeadowGrades: PK-4Distance: 0.3 mi
- 8/10Zionsville West Middle SchoolGrades: PK-8Distance: 0.8 mi
- 10/10Zionsville Community High SchoolGrades: 9-12Distance: 4.1 mi
Schools provided by the listing agent
- Elementary: Boone Meadow
- Middle: Zionsville West Middle School
- High: Zionsville Community High School
Source: MIBOR as distributed by MLS GRID. This data may not be complete. We recommend contacting the local school district to confirm school assignments for this home.
Get a cash offer in 3 minutes
Find out how much your home could sell for in as little as 3 minutes with a no-obligation cash offer.
Estimated market value
$493,500
Get a cash offer in 3 minutes
Find out how much your home could sell for in as little as 3 minutes with a no-obligation cash offer.
Estimated market value
$493,500
- Indiana
- Boone County
- Whitestown
- 46075
- 6305 Primrose Dr
Nearby cities
Nearby zip codes
Other Whitestown Topics
