Skip main navigation
Sold
  • $541,300

    6305 SE Belmont St, Portland, OR 97215

    2beds
    1,954sqft
    Residential, Single Family Residence
    Built in 1941
    5,227 Square Feet Lot
    $581,100 Zestimate®
    $277/sqft
    $3,080 Estimated rent

    Home value

    $581,100

    $552,000 - $610,000

    $3,080/mo

    Zestimate® history
    Loading
    Loading...

    Owner options

    List your home for rent

    $3,080/mo

    Rent Zestimate®

    Find your next renter with Zillow Rental Manager. Plus, with online applications, you can quickly screen prospective tenants – for free.

    Learn more

    $3,080/mo

    Rent Zestimate®

    Refinance and save

    $3,356/mo

    Est. payment

    Refinancing to a lower rate could help reduce your monthly payments and save thousands over the life of the loan.

    See today's rates

    $3,356/mo

    Est. payment

    Explore your selling options

    Work with a Zillow partner agent

    Leverage their expertise and Zillow's premium Showcase listings to get your home seen by more buyers.

    Get started

    List with your own agent

    Get your home in front of millions of buyers by listing it on Zillow.

    Learn how to do it

    Sell it yourself

    Take full control of how buyers see your home on Zillow by listing For Sale by Owner (FSBO).

    List your home

    What's special

    Private backyardOutdoor deckCoffee shopsGlorious large private backyardFarmers marketNative plantsOld-growth trees
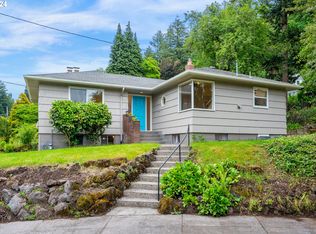
    This classic 1940s bungalow is located at the base of Mt Tabor Park, providing a picturesque setting with glorious large private backyard. As you enter the home, you're greeted by gleaming hardwood floors and a spacious living room adorned with a gas fireplace/mantle and coved ceilings, adding a touch of elegance. Adjacent to the living room is the formal dining area, conveniently located near the kitchen.The main floor of the bungalow features two well-sized bedrooms and a bathroom with access to a large deck. This outdoor deck acts as an additional living space, perfect for relaxing or entertaining guests. The private backyard boasts native plants and flowers, creating a lovely and tranquil environment. Additionally, there is a charming outbuilding shed on the property.The lower level of the home offers versatility, with a non-conforming bedroom and a full bathroom. This space could be transformed into a separate apartment if desired. In addition to the bedroom and bathroom, the lower level includes a family room area or office space, as well as a laundry room with a sink.The location of the bungalow is highly desirable, as it is just blocks away from the entrance to Mt Tabor Park. The park offers miles of trails, old-growth trees, and scenic views. You can also take a short walk up to the Montavilla area, which features a Farmers Market, theater, pubs, award-winning restaurants, coffee shops, and a bakery. Alternatively, walking down to the Belmont/Hawthorne area provides access to similar amenities. Just blocks to Glencoe grade school as well. For those who require easy access to freeways or prefer public transportation, the bungalow is conveniently located near freeway entrances and is served by the 15 bus line, which takes you directly to downtown.Overall, this classic 1940s bungalow offers a combination of charm, functionality, and a prime location,a desirable home for those seeking a comfortable and convenient lifestyle.

    Zillow last checked:

    Listing updated:

    Listed by:

    Beth Hamilton 503-515-1569,

    Keller Williams Realty Professionals

    Bought with:

    Hannah Atherton, 201245294

    Urban Nest Realty

    Source: RMLS (OR),MLS#: 23462937MLS Logo

    Facts & features

    Interior

    Bedrooms & bathrooms
    • Bedrooms: 2
    • Bathrooms: 2
    • Full bathrooms: 2
    • Main level bathrooms: 1
    Rooms
    • Room types: Office, Bedroom 2, Dining Room, Family Room, Kitchen, Living Room, Primary Bedroom
    Primary bedroom
    • Features: Hardwood Floors
    • Level: Main
    • Area: 143
    • Dimensions: 11 x 13
    Bedroom 2
    • Features: Hardwood Floors, Sliding Doors
    • Level: Main
    • Area: 132
    • Dimensions: 11 x 12
    Dining room
    • Features: Coved, Hardwood Floors
    • Level: Main
    • Area: 143
    • Dimensions: 11 x 13
    Kitchen
    • Features: Dishwasher, Vinyl Floor
    • Level: Main
    • Area: 88
    • Width: 8
    Living room
    • Features: Coved, Fireplace, Hardwood Floors
    • Level: Main
    • Area: 216
    • Dimensions: 18 x 12
    Office
    • Level: Lower
    • Area: 204
    • Dimensions: 17 x 12
    Heating
    • Forced Air, Fireplace(s)
    Appliances
    • Included: Dishwasher, Free-Standing Range, Free-Standing Refrigerator, Microwave, Washer/Dryer, Tankless Water Heater
    • Laundry: Laundry Room
    Features
    • Wainscoting, Coved, Tile
    • Flooring: Hardwood, Tile, Wall to Wall Carpet, Wood, Vinyl
    • Doors: Sliding Doors
    • Windows: Double Pane Windows, Vinyl Frames
    • Basement: Finished,Partially Finished
    • Number of fireplaces: 1
    • Fireplace features: Gas
    Interior area
    • Total structure area: 1,954
    • Total interior livable area: 1,954 sqft

    Property

    Parking
    • Total spaces: 1
    • Parking features: Driveway, Off Street, Garage Door Opener, Attached
    • Attached garage spaces: 1
    • Has uncovered spaces: Yes
    Accessibility
    • Accessibility features: Garage On Main, Main Floor Bedroom Bath, Accessibility
    Features
    • Stories: 2
    • Patio & porch: Covered Deck, Deck
    • Exterior features: Garden, Yard
    Lot
    • Size: 5,227 Square Feet
    • Features: Level, On Busline, Private, SqFt 5000 to 6999
    Details
    • Additional structures: Outbuilding, ToolShed
    • Parcel number: R283154

    Construction

    Type & style
    • Home type: SingleFamily
    • Architectural style: Traditional
    • Property subtype: Residential, Single Family Residence
    Materials
    • Metal Siding
    • Foundation: Concrete Perimeter
    • Roof: Composition
    Condition
    • Resale
    • New construction: No
    • Year built: 1941

    Utilities & green energy

    • Gas: Gas
    • Sewer: Public Sewer
    • Water: Public
    • Utilities for property: Cable Connected

    Community & HOA

    Community
    • Security: Security Lights
    • Subdivision: Mt Tabor
    HOA
    • Has HOA: No
    Location
    • Region: Portland

    Financial & listing details

    • Price per square foot: $277/sqft
    • Tax assessed value: $538,000
    • Annual tax amount: $5,522
    • Date on market: 6/29/2023
    • Cumulative days on market: 30 days
    • Listing terms: Cash,Conventional,FHA,VA Loan
    • Road surface type: Paved

    Price history

    DateEventPrice
    8/25/2023Sold$541,300+0.2%$277/sqft
    Source: RMLS (OR) #23462937 Report a problem
    7/30/2023Pending sale$540,000$276/sqft
    Source: RMLS (OR) #23462937 Report a problem
    7/21/2023Price change$540,000-1.8%$276/sqft
    Source: RMLS (OR) #23462937 Report a problem
    6/29/2023Listed for sale$550,000+37%$281/sqft
    Source: RMLS (OR) #23462937 Report a problem
    9/23/2015Sold$401,360+0.6%$205/sqft
    Source: RMLS (OR) #15210593 Report a problem
    8/6/2015Pending sale$399,000$204/sqft
    Source: Mount Tabor Realty #15210593 Report a problem
    8/4/2015Price change$399,000-6.1%$204/sqft
    Source: Mount Tabor Realty #15210593 Report a problem
    7/24/2015Listed for sale$425,000$218/sqft
    Source: Mount Tabor Realty #15210593 Report a problem

    Public tax history

    YearProperty taxesTax assessment
    2025$6,090 +3.7%$226,000 +3%
    2024$5,871 +4%$219,420 +3%
    2023$5,645 +2.2%$213,030 +3%
    2022$5,523 +1.7%$206,830 +3%
    2021$5,429 +9%$200,810 +3%
    2020$4,981 +3.8%$194,970 +3%
    2019$4,798 $189,300 +3%
    2018$4,798 +3%$183,790 +3%
    2017$4,657 +14%$178,440 +3%
    2016$4,085 $173,250 +10.8%
    2015$4,085 +10.5%$156,330 +3%
    2014$3,697 +4%$151,780 +3%
    2013$3,556 +10.5%$147,360 +3%
    2012$3,217 +3.9%$143,070 +3%
    2011$3,096 +5.4%$138,910 +3%
    2010$2,938 +2.7%$134,870 +3%
    2009$2,861 +6%$130,950 +3%
    2008$2,700 +0.3%$127,140 +3%
    2007$2,692 +11.4%$123,440 +3%
    2006$2,417 +4.7%$119,850 +3%
    2005$2,309 -8.2%$116,360 +3%
    2004$2,515 +2.3%$112,980 +3%
    2003$2,459 +8.9%$109,690 +3%
    2002$2,258 +7.4%$106,500 +6.1%
    2000$2,103 $100,390
    Find assessor info on the county website

    Neighborhood: Mount Tabor

    Nearby schools

    GreatSchools rating
    Schools provided by the listing agent
    • Elementary: Glencoe
    • Middle: Mt Tabor
    • High: Franklin

    Source: RMLS (OR). This data may not be complete. We recommend contacting the local school district to confirm school assignments for this home.

    Get a cash offer in 3 minutes
    Find out how much your home could sell for in as little as 3 minutes with a no-obligation cash offer.
    Estimated market value
    $581,100
    Get a cash offer in 3 minutes
    Find out how much your home could sell for in as little as 3 minutes with a no-obligation cash offer.
    Estimated market value
    $581,100