Skip main navigation
Sold
  • $1,970,000

    6305 SW Sweetbriar Ct, Portland, OR 97221

    4beds
    4,617sqft
    Residential, Single Family Residence
    Built in 2011
    0.61 Acres Lot
    $1,969,700 Zestimate®
    $427/sqft
    $6,798 Estimated rent

    Home value

    $1,969,700

    $1.87M - $2.07M

    $6,798/mo

    Zestimate® history
    Loading
    Loading...

    Owner options

    List your home for rent

    $6,798/mo

    Rent Zestimate®

    Find your next renter with Zillow Rental Manager. Plus, with online applications, you can quickly screen prospective tenants – for free.

    Learn more

    $6,798/mo

    Rent Zestimate®

    Refinance and save

    $9,905/mo

    Est. payment

    Refinancing to a lower rate could help reduce your monthly payments and save thousands over the life of the loan.

    See today's rates

    $9,905/mo

    Est. payment

    Explore your selling options

    Work with a Zillow partner agent

    Leverage their expertise and Zillow's premium Showcase listings to get your home seen by more buyers.

    Get started

    List with your own agent

    Get your home in front of millions of buyers by listing it on Zillow.

    Learn how to do it

    Sell it yourself

    Take full control of how buyers see your home on Zillow by listing For Sale by Owner (FSBO).

    List your home

    What's special

    Thoughtful storage throughoutSix-burner range with griddleRichly layered landscapingAttached two-car garageFour bedroomsCedar sidingCopper gutters
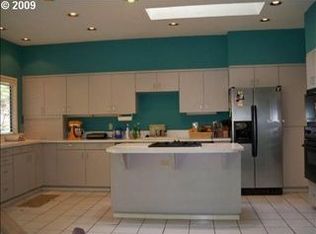
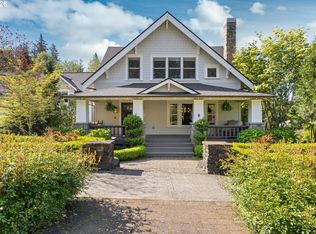
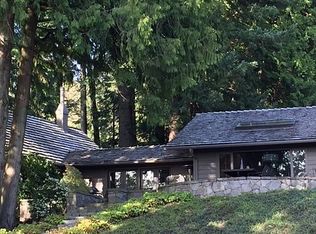
    There's something instantly magnetic about Sweetbriar - and this home captures it completely. Perched high on a quiet Southwest Hills cul-de-sac and set on more than half an acre, this Jeffrey Miller-designed residence is a new classic with soul and a strong connection to the outdoors. Built for gathering, the home flows effortlessly from everyday life to full-house celebrations. Sunlight pours through custom wood windows, lush greenery fills every view, and rich white oak hardwoods bring warmth to the main living spaces. The kitchen is a showstopper - Ready for anything from Tuesday-night tacos to holiday dinners, with Viking Professional appliances, a six-burner range with griddle, and plenty of room to cook, connect, and linger. A spacious mudroom keeps daily life effortlessly organized, second-floor laundry adds everyday ease, and the flexible third level can shift with the seasons - media room, playroom, guest suite, studio, office, or retreat. Craftsmanship shines in every detail, from the copper gutters and cedar siding to the richly layered landscaping that makes this .61-acre setting feel established, private, and perfectly at home in the West Hills. Four bedrooms, three and a half baths, thoughtful storage throughout, and an attached two-car garage make this home as functional as it is beautiful. And while it feels peaceful and tucked away, the best of the neighborhood is just minutes from your door. Start your morning with a workout at Sculpt Yoga, grab coffee and an unbeatable avocado toast at The Coffee Shop, meet friends for cocktails and burgers at Wine & Growl, or swing through New Seasons for dinner ingredients - all less than four minutes away. Downtown, NW 23rd, the Pearl, OHSU, Raleigh Hills, Hillsdale, and Multnomah Village are all within easy reach. Bridlemile, West Sylvan, and Lincoln serve the area, with OES, Catlin Gabel, French American, and Jesuit nearby. Everything is close, yet once you're home, the city feels wonderfully far away.

    Zillow last checked:

    Listing updated:

    Listed by:

    Suzann Baricevic Murphy 503-789-1033,

    Where, Inc.,

    Schafer Nelson 503-547-9721,

    Where, Inc

    Bought with:

    Chris Bonner, 900200005

    Neighbors Realty

    Source: RMLS (OR),MLS#: 622839836MLS Logo

    Facts & features

    Interior

    Bedrooms & bathrooms
    • Bedrooms: 4
    • Bathrooms: 4
    • Full bathrooms: 3
    • Partial bathrooms: 1
    • Main level bathrooms: 1
    Rooms
    • Room types: Office, Bedroom 4, Bedroom 2, Bedroom 3, Dining Room, Family Room, Kitchen, Living Room, Primary Bedroom
    Primary bedroom
    • Features: Double Sinks, Soaking Tub, Suite, Tile Floor, Walkin Closet, Walkin Shower
    • Level: Upper
    • Area: 255
    • Dimensions: 17 x 15
    Bedroom 2
    • Features: Double Closet, Suite, Vaulted Ceiling, Wallto Wall Carpet
    • Level: Upper
    • Area: 240
    • Dimensions: 12 x 20
    Bedroom 3
    • Features: Closet, Wallto Wall Carpet
    • Level: Upper
    • Area: 192
    • Dimensions: 12 x 16
    Bedroom 4
    • Features: Closet, Wallto Wall Carpet
    • Level: Upper
    • Area: 169
    • Dimensions: 13 x 13
    Dining room
    • Features: Hardwood Floors
    • Level: Main
    • Area: 252
    • Dimensions: 14 x 18
    Family room
    • Features: French Doors, Hardwood Floors
    • Level: Main
    • Area: 253
    • Dimensions: 23 x 11
    Kitchen
    • Features: Builtin Range, Dishwasher, Hardwood Floors, Island, Nook, Marble
    • Level: Main
    • Area: 182
    • Width: 13
    Living room
    • Features: Bookcases, Fireplace, Hardwood Floors
    • Level: Main
    • Area: 374
    • Dimensions: 17 x 22
    Office
    • Features: Wallto Wall Carpet
    • Level: Upper
    • Area: 285
    • Dimensions: 15 x 19
    Heating
    • Forced Air, Fireplace(s)
    Cooling
    • Central Air
    Appliances
    • Included: Built-In Range, Dishwasher, Range Hood, Stainless Steel Appliance(s), Gas Water Heater, Tankless Water Heater
    • Laundry: Laundry Room
    Features
    • Marble, Soaking Tub, Vaulted Ceiling(s), Closet, Double Closet, Suite, Kitchen Island, Nook, Bookcases, Double Vanity, Walk-In Closet(s), Walkin Shower
    • Flooring: Hardwood, Tile, Wall to Wall Carpet
    • Doors: French Doors
    • Windows: Wood Frames
    • Number of fireplaces: 1
    • Fireplace features: Wood Burning
    Interior area
    • Total structure area: 4,617
    • Total interior livable area: 4,617 sqft

    Property

    Parking
    • Total spaces: 2
    • Parking features: Driveway, On Street, Attached
    • Attached garage spaces: 2
    • Has uncovered spaces: Yes
    Features
    • Stories: 3
    • Patio & porch: Covered Patio, Patio
    • Exterior features: Gas Hookup, Yard
    Lot
    • Size: 0.61 Acres
    • Dimensions: 26,574 sq ft
    • Features: Private, Terraced, SqFt 20000 to Acres1
    Details
    • Additional structures: GasHookup
    • Parcel number: R119909

    Construction

    Type & style
    • Home type: SingleFamily
    • Architectural style: Craftsman,Traditional
    • Property subtype: Residential, Single Family Residence
    Materials
    • Cedar
    • Roof: Shingle
    Condition
    • Resale
    • New construction: No
    • Year built: 2011

    Utilities & green energy

    • Gas: Gas Hookup, Gas
    • Sewer: Public Sewer
    • Water: Public

    Community & HOA

    Community
    • Subdivision: Bridlemile/West Hills
    HOA
    • Has HOA: No
    Location
    • Region: Portland

    Financial & listing details

    • Price per square foot: $427/sqft
    • Tax assessed value: $1,362,430
    • Annual tax amount: $17,058
    • Date on market: 7/29/2026
    • Cumulative days on market: 5 days
    • Listing terms: Cash,Conventional
    • Road surface type: Paved

    Price history

    DateEventPrice
    9/4/2026Sold$1,970,000-1.5%$427/sqft
    Source: RMLS (OR) #622839836 Report a problem
    8/3/2026Pending sale$2,000,000$433/sqft
    Source: RMLS (OR) #622839836 Report a problem
    7/29/2026Listed for sale$2,000,000+674.1%$433/sqft
    Source: RMLS (OR) #622839836 Report a problem
    2/8/2010Sold$258,369-61.4%$56/sqft
    Source: Public Record Report a problem
    8/1/2007Sold$670,000+9.8%$145/sqft
    Source: Public Record Report a problem
    9/21/2006Sold$610,000+121.3%$132/sqft
    Source: Public Record Report a problem
    5/30/2006Sold$275,600$60/sqft
    Source: Public Record Report a problem

    Public tax history

    YearProperty taxesTax assessment
    2025$17,058 +4.6%$789,920 +3%
    2024$16,312 +2.5%$766,920 +3%
    2023$15,917 +2.9%$744,590 +3%
    2022$15,464 +2.6%$722,910 +3%
    2021$15,071 +5.9%$701,860 +3%
    2020$14,226 +2.6%$681,420 +3%
    2019$13,869 $661,580 +3%
    2018$13,869 +4.1%$642,320 +3%
    2017$13,325 +21.1%$623,620 +3%
    2016$11,003 $605,460 +3%
    2015$11,003 +1.3%$587,830 +3%
    2014$10,860 +13.2%$570,710 +3%
    2013$9,594 +8.8%$554,090 +3%
    2012$8,821 +122.5%$537,960 +125.4%
    2011$3,964 +2.2%$238,680 +3%
    2010$3,878 +3.8%$231,730 +3%
    2009$3,736 +6.4%$224,990 +3%
    2008$3,512 +1.9%$218,440 +3%
    2007$3,446 +17.6%$212,080 +3%
    2006$2,930 +6.2%$205,910 +3%
    2005$2,760 -11%$199,920 +3%
    2004$3,101 +1.9%$194,100 +3%
    2003$3,044 +3.2%$188,450 +3%
    2002$2,948 +10.6%$182,970 +6.1%
    2000$2,666 $172,480
    Find assessor info on the county website

    Neighborhood: 97221

    Nearby schools

    GreatSchools rating
    Schools provided by the listing agent
    • Elementary: Bridlemile
    • Middle: West Sylvan
    • High: Lincoln

    Source: RMLS (OR). This data may not be complete. We recommend contacting the local school district to confirm school assignments for this home.

    Get a cash offer in 3 minutes
    Find out how much your home could sell for in as little as 3 minutes with a no-obligation cash offer.
    Estimated market value
    $1,969,700
    Get a cash offer in 3 minutes
    Find out how much your home could sell for in as little as 3 minutes with a no-obligation cash offer.
    Estimated market value
    $1,969,700