Skip main navigation
Sold for $498,000
  • $498,000

    6305 Sable Ln, Greensboro, NC 27406

    4beds
    3,768sqft
    Stick/Site Built, Residential, Single Family Residence
    Built in 1979
    1.08 Acres Lot
    $502,600 Zestimate®
    $--/sqft
    $3,327 Estimated rent

    Home value

    $502,600

    $457,000 - $553,000

    $3,327/mo

    Zestimate® history
    Loading
    Loading...

    Owner options

    List your home for rent

    $3,327/mo

    Rent Zestimate®

    Find your next renter with Zillow Rental Manager. Plus, with online applications, you can quickly screen prospective tenants – for free.

    Learn more

    $3,327/mo

    Rent Zestimate®

    Refinance and save

    $3,017/mo

    Est. payment

    Refinancing to a lower rate could help reduce your monthly payments and save thousands over the life of the loan.

    See today's rates

    $3,017/mo

    Est. payment

    Explore your selling options

    Work with a Zillow partner agent

    Leverage their expertise and Zillow's premium Showcase listings to get your home seen by more buyers.

    Get started

    List with your own agent

    Get your home in front of millions of buyers by listing it on Zillow.

    Learn how to do it

    Sell it yourself

    Take full control of how buyers see your home on Zillow by listing For Sale by Owner (FSBO).

    List your home

    What's special

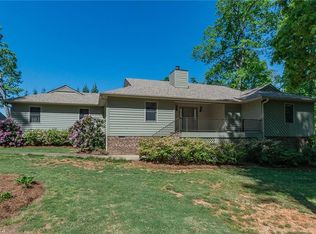
    Invisible pet fenceNatural lightRocking chair front porchDouble garageImpeccable craftsmanshipHuge sunroomPaved drive
    Immaculate, extremely well-maintained house of impeccable craftsmanship & quality w/4BR, 3.5BA + 2 separate rooms that can serve as an office or study, finished walkout basement, currently a yoga studio/workout room & recording studio. Soaring vaulted ceiling with exposed beams in massive living room overlooking the deck & vast rear yard, illuminated by natural light from clerestory windows flanking the fireplace. Formal dining room, spacious kitchen. Huge sunroom, expansive patio, 2 decks, rocking chair front porch, paved drive, double garage w/attic storage. Multiple updates, generator hookups, invisible pet fence. This fantastic home is the result of heavy consideration & careful planning of many amazing details. Trendy & modern merge with classic styles. Multiple locations to relax, play & work both inside & outside the home. Lots of unique spaces to enjoy! 2 storage buildings (one wired.) Enjoy solitude here or have fun entertaining guests. Rare to find a home w/so much to offer!

    Zillow last checked:

    Listing updated:

    Listed by:

    Donna Hughes 336-953-5462,

    Top Dog Realty NC-South

    Bought with:

    Wanita Latta, 326189

    Coldwell Banker Advantage

    Source: Triad MLS,MLS#: 1198876MLS LogoOriginating MLS: High Point

    Facts & features

    Interior

    Bedrooms & bathrooms
    • Bedrooms: 4
    • Bathrooms: 4
    • Full bathrooms: 3
    • 1/2 bathrooms: 1
    • Main level bathrooms: 2
    Primary bedroom
    • Level: Main
    • Dimensions: 14.67 x 16
    Bedroom 2
    • Level: Second
    • Dimensions: 13.42 x 12.67
    Bedroom 3
    • Level: Second
    • Dimensions: 14 x 10
    Bedroom 4
    • Level: Basement
    • Dimensions: 10.42 x 12.67
    Breakfast
    • Level: Main
    • Dimensions: 14.42 x 11.17
    Den
    • Level: Basement
    • Dimensions: 22 x 17.67
    Dining room
    • Level: Main
    • Dimensions: 13.42 x 12
    Kitchen
    • Level: Main
    • Dimensions: 11.25 x 13.5
    Living room
    • Level: Main
    • Dimensions: 22.42 x 17
    Office
    • Level: Second
    • Dimensions: 10.58 x 4.42
    Recreation room
    • Level: Basement
    • Dimensions: 22 x 10.17
    Sunroom
    • Level: Main
    • Dimensions: 17.58 x 17.42
    Heating
    • Heat Pump, Multiple Systems, Electric
    Cooling
    • Central Air
    Appliances
    • Included: Electric Water Heater
    • Laundry: Dryer Connection, Main Level, Washer Hookup
    Features
    • Ceiling Fan(s), Kitchen Island, Pantry
    • Flooring: Carpet, Tile, Wood
    • Basement: Finished, Basement, Crawl Space
    • Attic: Pull Down Stairs
    • Number of fireplaces: 2
    • Fireplace features: Basement, Living Room
    Interior area
    • Total structure area: 3,768
    • Total interior livable area: 3,768 sqft
    • Finished area above ground: 2,623
    • Finished area below ground: 1,145

    Property

    Parking
    • Total spaces: 2
    • Parking features: Driveway, Garage, Garage Door Opener, Attached
    • Attached garage spaces: 2
    • Has uncovered spaces: Yes
    Features
    • Levels: Two
    • Stories: 2
    • Exterior features: Garden
    • Pool features: None
    Lot
    • Size: 1.08 Acres
    • Dimensions: 200 x 234 x 200 x 237
    Details
    • Additional structures: Storage
    • Parcel number: 0143154
    • Zoning: RS-40
    • Special conditions: Owner Sale

    Construction

    Type & style
    • Home type: SingleFamily
    • Property subtype: Stick/Site Built, Residential, Single Family Residence
    Materials
    • Brick, Wood Siding
    Condition
    • Year built: 1979

    Utilities & green energy

    • Sewer: Septic Tank
    • Water: Private

    Community & HOA

    HOA
    • Has HOA: No
    Location
    • Region: Greensboro

    Financial & listing details

    • Tax assessed value: $354,500
    • Annual tax amount: $3,351
    • Date on market: 10/13/2025
    • Cumulative days on market: 12 days
    • Listing agreement: Exclusive Right To Sell
    • Listing terms: Cash,Conventional,FHA,USDA Loan,VA Loan

    Price history

    DateEventPrice
    11/25/2025Sold$498,000-2.3%
    Source: Triad MLS #1198876 Report a problem
    10/26/2025Pending sale$509,900
    Source: Triad MLS #1198876 Report a problem
    10/24/2025Listed for sale$509,900
    Source: Triad MLS #1198876 Report a problem
    10/18/2025Pending sale$509,900
    Source: Triad MLS #1198876 Report a problem
    10/13/2025Listed for sale$509,900+56.9%
    Source: Triad MLS #1198876 Report a problem
    7/22/2019Sold$325,000-3%
    Source: Triad MLS #931081 Report a problem
    5/21/2019Pending sale$335,000$89/sqft
    Source: Tyler Redhead & McAlister Real Estate, LLC #931081 Report a problem
    5/14/2019Listed for sale$335,000$89/sqft
    Source: Tyler Redhead & McAlister Real Estate, LLC #931081 Report a problem

    Public tax history

    YearProperty taxesTax assessment
    2025$3,351 +5.1%$354,500
    2024$3,188 +3.5%$354,500
    2023$3,082 $354,500
    2022$3,082 +37.5%$354,500 +37.5%
    2021$2,242 +3.3%$257,900
    2018$2,169 +0.9%$257,900
    2017$2,149 $257,900 +3.4%
    2016$2,149 $249,500
    2015$2,149 -2.7%$249,500
    2014$2,208 $249,500
    2013-- $249,500
    2012-- $249,500 +2.8%
    2011-- $242,600
    2010-- $242,600
    2009-- $242,600
    2008-- $242,600
    2007-- $242,600
    2006-- $242,600
    2005-- $242,600
    2004-- $242,600 +38.2%
    2002-- $175,600
    2001-- $175,600
    Find assessor info on the county website

    Neighborhood: 27406

    Nearby schools

    GreatSchools rating
    Get a cash offer in 3 minutes
    Find out how much your home could sell for in as little as 3 minutes with a no-obligation cash offer.
    Estimated market value
    $502,600
    Get a cash offer in 3 minutes
    Find out how much your home could sell for in as little as 3 minutes with a no-obligation cash offer.
    Estimated market value
    $502,600