Location, location, location! Central to all that is great about southwest metro living! This 4 bedroom 2 bath townhome is close to all the things that add to life! 8 minutes to Eden Prairie Mall and groceries, 4 minutes to the dog park, 5 minutes to Bryant Lake Regional Park, less than 6 minutes to TWO golf courses, Lifetime fitness is just across the street, walk to the in ground pool in the complex, the list goes on! Quiet grounds give peace among the trees AND your own enclosed patio ready to make it what you want! Siding project is slated to begin next year. You will not find a better value in Eden Prairie!
Closed
$216,900
6305 Saint Johns Dr, Eden Prairie, MN 55346
4beds
1,440sqft
Townhouse Quad/4 Corners
Built in 1973
1,742 Square Feet Lot
$221,400 Zestimate®
$151/sqft
$2,386 Estimated rent
Home value
$221,400
$201,000 - $244,000
$2,386/mo
Zestimate® history
Owner options
List your home for rent
$2,386/mo
Rent Zestimate®
Find your next renter with Zillow Rental Manager. Plus, with online applications, you can quickly screen prospective tenants – for free.
$2,386/mo
Rent Zestimate®
Refinance and save
$1,780/mo
Est. payment
Refinancing to a lower rate could help reduce your monthly payments and save thousands over the life of the loan.
$1,780/mo
Est. payment
Explore your selling options
Work with a Zillow partner agent
Leverage their expertise and Zillow's premium Showcase listings to get your home seen by more buyers.
Get startedList with your own agent
Get your home in front of millions of buyers by listing it on Zillow.
Learn how to do itSell it yourself
Take full control of how buyers see your home on Zillow by listing For Sale by Owner (FSBO).
List your homeWhat's special
Zillow last checked:
Listing updated:
Listed by:
Brian Barnes 612-308-6037,
eXp Realty
Bought with:
Artemisa Boston
eXp Realty
Source: NorthstarMLS as distributed by MLS GRID,MLS#: 6627517
Facts & features
Interior
Bedrooms & bathrooms
- Bedrooms: 4
- Bathrooms: 2
- Full bathrooms: 2
Bedroom
- Level: Upper
- Area: 156 Square Feet
- Dimensions: 13x12
Bedroom 2
- Level: Upper
- Area: 143 Square Feet
- Dimensions: 13x11
Bedroom 3
- Level: Lower
- Area: 117 Square Feet
- Dimensions: 13x9
Bedroom 4
- Level: Lower
- Area: 104 Square Feet
- Dimensions: 13x8
Dining room
- Level: Upper
- Area: 81 Square Feet
- Dimensions: 9x9
Family room
- Level: Lower
- Area: 204 Square Feet
- Dimensions: 17x12
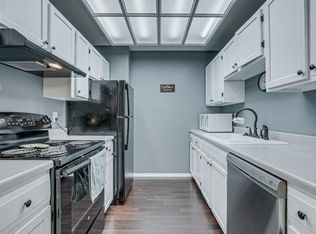
Kitchen
- Level: Upper
- Area: 72 Square Feet
- Dimensions: 9x8
Living room
- Level: Upper
- Area: 204 Square Feet
- Dimensions: 17x12
Heating
- Forced Air
Cooling
- Central Air
Appliances
- Included: Dryer, Range, Refrigerator, Washer
- Laundry: Gas Dryer Hookup, Lower Level, Laundry Room
Features
- Basement: Egress Window(s),Finished
- Has fireplace: No
Interior area
- Total structure area: 1,440
- Total interior livable area: 1,440 sqft
- Finished area above ground: 840
- Finished area below ground: 600
Property
Parking
- Total spaces: 1
- Parking features: Detached Garage, Asphalt, Garage Door Opener
- Garage spaces: 1
- Has uncovered spaces: Yes
Accessibility
- Accessibility features: None
Features
- Levels: Multi/Split
- Patio & porch: Patio
- Has private pool: Yes
- Pool features: In Ground, Outdoor Pool, Shared
- Fencing: Wood
Lot
- Size: 1,742 Square Feet
Details
- Foundation area: 798
- Parcel number: 0311622120358
- Zoning description: Residential-Single Family
Construction
Type & style
- Home type: Townhouse
- Property subtype: Townhouse Quad/4 Corners
- Attached to another structure: Yes
Materials
- Roof: Asphalt
Condition
- New construction: No
- Year built: 1973
Utilities & green energy
- Gas: Natural Gas
- Sewer: City Sewer/Connected
- Water: City Water/Connected
Community & HOA
Community
- Subdivision: St Johns Wood
HOA
- Has HOA: Yes
- Services included: Lawn Care, Other, Maintenance Grounds, Professional Mgmt, Sanitation, Shared Amenities, Snow Removal
- HOA fee: $410 monthly
- HOA name: Sharper Management
- HOA phone: 952-224-4777
Location
- Region: Eden Prairie
Financial & listing details
- Price per square foot: $151/sqft
- Tax assessed value: $217,800
- Annual tax amount: $2,577
- Date on market: 11/13/2024
- Cumulative days on market: 45 days
- Road surface type: Paved
Price history
| Date | Event | Price |
|---|---|---|
| 1/21/2025 | Sold | $216,900$151/sqft |
Source:  NorthstarMLS as distributed by MLS GRID #6627517 Report a problem NorthstarMLS as distributed by MLS GRID #6627517 Report a problem | ||
| 12/30/2024 | Pending sale | $216,900$151/sqft |
Source: NorthstarMLS as distributed by MLS GRID #6627517 Report a problem | ||
| 12/2/2024 | Price change | $216,900-2.3%$151/sqft |
Source: NorthstarMLS as distributed by MLS GRID #6627517 Report a problem | ||
| 11/15/2024 | Listed for sale | $221,900+10.9%$154/sqft |
Source: NorthstarMLS as distributed by MLS GRID #6627517 Report a problem | ||
| 4/25/2018 | Sold | $200,000$139/sqft |
Source: NorthstarMLS as distributed by MLS GRID #4919103 Report a problem | ||
| 4/12/2018 | Pending sale | $200,000$139/sqft |
Source: Coldwell Banker Burnet - Minnetonka #4919103 Report a problem | ||
| 3/22/2018 | Listed for sale | $200,000+21.3%$139/sqft |
Source: Coldwell Banker Burnet - Minnetonka #4919103 Report a problem | ||
| 7/20/2012 | Listing removed | $1,450$1/sqft |
Source: Free Rental Site LLC Report a problem | ||
| 6/9/2012 | Listed for rent | $1,450$1/sqft |
Source: Free Rental Site LLC Report a problem | ||
| 10/23/2009 | Listing removed | $164,900$115/sqft |
Source: NRT Minneapolis #3827488 Report a problem | ||
| 10/5/2009 | Price change | $164,900-2.9%$115/sqft |
Source: NRT Minneapolis #3827488 Report a problem | ||
| 9/1/2009 | Listed for sale | $169,900+9.3%$118/sqft |
Source: NRT Minneapolis #3827488 Report a problem | ||
| 10/28/2002 | Sold | $155,500+78.7%$108/sqft |
Source: Public Record Report a problem | ||
| 1/24/1997 | Sold | $87,000$60/sqft |
Source: Public Record Report a problem | ||
Public tax history
| Year | Property taxes | Tax assessment |
|---|---|---|
| 2025 | $2,698 +4.7% | $217,800 -11.8% |
| 2024 | $2,577 +7.5% | $246,800 +1.9% |
| 2023 | $2,398 +9.9% | $242,100 +7.3% |
| 2022 | $2,181 +4.2% | $225,700 +15.8% |
| 2021 | $2,094 +0.1% | $194,900 +2.9% |
| 2020 | $2,091 -0.1% | $189,400 +2.9% |
| 2019 | $2,094 +0.1% | $184,000 +32.1% |
| 2018 | $2,091 +42% | $139,300 +5.4% |
| 2017 | $1,473 +0.2% | $132,200 +10.9% |
| 2016 | $1,470 +13.1% | $119,200 +11.8% |
| 2015 | $1,300 +11.4% | $106,600 +6.9% |
| 2014 | $1,167 -8.1% | $99,700 -11.6% |
| 2013 | $1,271 -1.9% | $112,800 -3.3% |
| 2012 | $1,296 -2.5% | $116,600 -1.9% |
| 2011 | $1,329 -7.8% | $118,900 -12.8% |
| 2010 | $1,442 -10.9% | $136,300 -13% |
| 2009 | $1,619 -10.2% | $156,600 -5.7% |
| 2006 | $1,802 +19% | $166,000 +14.2% |
| 2005 | $1,515 +17% | $145,300 +15% |
| 2004 | $1,295 +5.9% | $126,400 +12% |
| 2002 | $1,223 -37.6% | $112,900 |
| 2001 | $1,959 | -- |
Find assessor info on the county website
Neighborhood: 55346
Nearby homes
- $235,5003 bd1 ba1.4k sqft6301 Saint Johns Dr, Eden Prairie, MN 55346Off Market
- $183,1002 bd1 ba1k sqft6299 Saint Johns Dr, Eden Prairie, MN 55346Off Market

- $252,5004 bd2 ba1.5k sqft6303 Saint Johns Dr, Eden Prairie, MN 55346Off Market
- $241,7003 bd2 ba1.6k sqft6307 Saint Johns Dr, Eden Prairie, MN 55346Off Market

- $251,0004 bd2 ba1.5k sqft6298 Saint Johns Dr, Eden Prairie, MN 55346Off Market
- $242,7004 bd2 ba1.4k sqft6311 Saint Johns Dr, Eden Prairie, MN 55346Off Market
- $272,9004 bd2 ba1.6k sqft6309 Saint Johns Dr, Eden Prairie, MN 55346Off Market
- $240,7003 bd2 ba1.2k sqft6293 Saint Johns Dr, Eden Prairie, MN 55346Off Market
Nearby schools
GreatSchools rating
- 10/10Forest Hills Elementary SchoolGrades: PK-5Distance: 0.6 mi
- 7/10Central Middle SchoolGrades: 6-8Distance: 2.6 mi
- 10/10Eden Prairie High SchoolGrades: 9-12Distance: 2.4 mi
Get a cash offer in 3 minutes
Find out how much your home could sell for in as little as 3 minutes with a no-obligation cash offer.
Estimated market value
$221,400
Get a cash offer in 3 minutes
Find out how much your home could sell for in as little as 3 minutes with a no-obligation cash offer.
Estimated market value
$221,400
- Minnesota
- Hennepin County
- Eden Prairie
- 55346
- 6305 Saint Johns Dr
Nearby cities
Nearby zip codes
Other Eden Prairie Topics
