Skip main navigation
Sold for $257,900
  • $257,900

    6305 Sherlock Way, Louisville, KY 40228

    3beds
    1,601sqft
    Single Family Residence
    Built in 1973
    8,276 Square Feet Lot
    $262,800 Zestimate®
    $161/sqft
    $1,824 Estimated rent

    Home value

    $262,800

    $247,000 - $279,000

    $1,824/mo

    Zestimate® history
    Loading
    Loading...

    Owner options

    List your home for rent

    $1,824/mo

    Rent Zestimate®

    Find your next renter with Zillow Rental Manager. Plus, with online applications, you can quickly screen prospective tenants – for free.

    Learn more

    $1,824/mo

    Rent Zestimate®

    Refinance and save

    $1,654/mo

    Est. payment

    Refinancing to a lower rate could help reduce your monthly payments and save thousands over the life of the loan.

    See today's rates

    $1,654/mo

    Est. payment

    Explore your selling options

    Work with a Zillow partner agent

    Leverage their expertise and Zillow's premium Showcase listings to get your home seen by more buyers.

    Get started

    List with your own agent

    Get your home in front of millions of buyers by listing it on Zillow.

    Learn how to do it

    Sell it yourself

    Take full control of how buyers see your home on Zillow by listing For Sale by Owner (FSBO).

    List your home

    What's special

    Lower-level family roomPrivate en suite bathroomLarge fully fenced backyardLaminate flooringGas stoveAbundant cabinetryQuiet established neighborhood

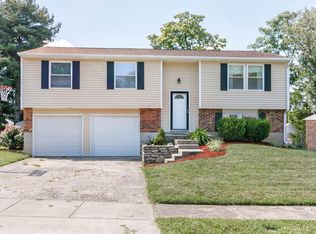
    Welcome to 6305 Sherlock Way, a well-maintained 3-bedroom, 2-bath bi-level home in a quiet, established neighborhood near Fern Valley Road and Hurstbourne Lane. This home offers 1,100 square feet above grade and an additional 450 square feet in the finished lower level, along with a spacious 2-car garage and double driveway with side yard access. Inside, you'll find an open-concept living and dining area with laminate flooring that runs throughout the home. The kitchen offers stainless appliances, abundant cabinetry and a gas stove, making meal prep easy and efficient. The primary bedroom includes a private en suite bathroom with a step-in shower. The lower-level family room walks out to a large, fully fenced backyard with a patio and swing, creating the perfect spot to relax or entertain. Replacement windows were installed throughout in 2018, and the furnace, AC, and water heater were all replaced in 2012. The roof is estimated to be 10-12 years old. Conveniently located near shopping, restaurants, and theaters, and just 4.5 miles from all the amenities at Bardstown Road and the Gene Snyder. You'll also enjoy proximity to Wildwood and Woodhaven Country Clubs and sidewalks throughout the neighborhood for easy walks or dog outings. This is a great opportunity to own a well-cared-for home in a highly accessible location.

    Zillow last checked:

    Listing updated:

    Listed by:

    Elizabeth Geiser 502-817-9425,

    Fry Realty Collective,

    Zach Fry 502-291-0587

    Bought with:

    Richard Dean, 212788

    Richard Dean Realty Company, LLC

    Source: Metro Search Inc. LLC DBA Apex MLS,MLS#: 1691209MLS Logo

    Facts & features

    Interior

    Bedrooms & bathrooms
    • Bedrooms: 3
    • Bathrooms: 2
    • Full bathrooms: 2
    Primary bedroom
    • Level: First
    Bedroom
    • Level: First
    Bedroom
    • Level: First
    Primary bathroom
    • Level: First
    Full bathroom
    • Level: First
    Dining area
    • Level: First
    Family room
    • Level: Basement
    Kitchen
    • Level: First
    Laundry
    • Level: Basement
    Living room
    • Level: First
    Heating
    • Forced Air
    Cooling
    • Central Air
    Features
    • Basement: Walkout Part Fin
    • Has fireplace: No
    Interior area
    • Total structure area: 1,176
    • Total interior livable area: 1,601 sqft
    • Finished area above ground: 1,176
    • Finished area below ground: 425

    Property

    Parking
    • Total spaces: 2
    • Parking features: Attached, Lower Level, Driveway
    • Attached garage spaces: 2
    • Has uncovered spaces: Yes
    Features
    • Stories: 1
    • Patio & porch: Patio
    • Fencing: Full,Chain Link
    Lot
    • Size: 8,276 Square Feet
    • Features: Sidewalk, Level
    Details
    • Parcel number: 205900230000

    Construction

    Type & style
    • Home type: SingleFamily
    • Property subtype: Single Family Residence
    Materials
    • Vinyl Siding, Wood Frame, Brick Veneer
    • Foundation: Concrete Perimeter
    • Roof: Shingle
    Condition
    • Year built: 1973

    Utilities & green energy

    • Sewer: Public Sewer
    • Water: Public
    • Utilities for property: Electricity Connected

    Community & HOA

    Community
    • Subdivision: Shallow Creek
    HOA
    • Has HOA: Yes
    • HOA fee: $60 annually
    Location
    • Region: Louisville

    Financial & listing details

    • Price per square foot: $161/sqft
    • Tax assessed value: $154,460
    • Annual tax amount: $1,238
    • Date on market: 7/1/2025
    • Electric utility on property: Yes

    Price history

    DateEventPrice
    7/22/2025Sold$257,900$161/sqft
    Source: Metro Search Inc. LLC DBA Apex MLS #1691209 Report a problem
    7/11/2025Pending sale$257,900$161/sqft
    Source: Metro Search Inc. LLC DBA Apex MLS #1691209 Report a problem
    7/3/2025Contingent$257,900+3.2%$161/sqft
    Source: Metro Search Inc. LLC DBA Apex MLS #1691209 Report a problem
    7/1/2025Listed for sale$249,900+133.6%$156/sqft
    Source: Metro Search Inc. LLC DBA Apex MLS #1691209 Report a problem
    10/31/2001Sold$107,000$67/sqft
    Source: Public Record Report a problem

    Public tax history

    YearProperty taxesTax assessment
    2024$1,238 -2.8%$154,460
    2023$1,274 -30.2%$154,460
    2022$1,826 +9.4%$154,460 +18%
    2021$1,669 +7.4%$130,930
    2020$1,554 $130,930
    2019$1,554 +10.9%$130,930
    2018$1,402 $130,930
    2017$1,402 +28.8%$130,930 +20.3%
    2013$1,088 $108,840
    2011$1,088 $108,840
    2010$1,088 $108,840
    2009$1,088 $108,840
    2007-- $108,840
    2006-- $108,840
    2005-- $108,840 +1.7%
    2004-- $107,000
    Find assessor info on the county website

    Neighborhood: Highview

    Nearby schools

    GreatSchools rating
    Get pre-qualified for a loan
    At Zillow Home Loans, we can pre-qualify you in as little as 5 minutes with no impact to your credit score.

    An equal housing lender. NMLS #10287.

    Sell for more on Zillow
    Get a Zillow Showcase℠ listing at no additional cost and you could sell for .
    $262,800
    2% more
    +$5,256
    With Zillow Showcase(estimated)
    $268,056