Experience the perfect blend of style, luxury, and location with this chic, superbly renovated three-bedroom, two-bath condo. Just steps from Demun's vibrant culinary scene, Kaldi's, Forest Park, the St. Louis Zoo, top medical facilities, and Washington University. Refinished hardwood floors, elegant millwork, and updated light fixtures throughout. The spacious living room opens to a tranquil sunroom, study, or potential fourth bedroom, featuring three walls of large windows that fill the space with natural light. The bright, new kitchen boasts quartz countertops, white cabinets, ceramic flooring, and stainless steel appliances, with access to the rear deck for outdoor enjoyment. The three bedrooms offer sizable closets, while two full bathrooms feature ceramic flooring and porcelain bath/shower stalls. Additional amenities include a laundry and spacious storage area in the shared lower level. Families will appreciate the easy walk to Captain Elementary and Wydown Middle School.
Closed
Listed by: Compass Realty Group • James R Davis • 314-482-0142
Bought with: Janet McAfee Inc.
Price Unknown
6305 Southwood Ave APT 3W, Saint Louis, MO 63105
3beds
1,785sqft
Condominium
Built in 1925
-- sqft lot
$449,000 Zestimate®
$--/sqft
$2,795 Estimated rent
Home value
$449,000
$413,000 - $489,000
$2,795/mo
Zestimate® history
Owner options
List your home for rent
$2,795/mo
Rent Zestimate®
Find your next renter with Zillow Rental Manager. Plus, with online applications, you can quickly screen prospective tenants – for free.
$2,795/mo
Rent Zestimate®
Refinance and save
$500/mo
Est. payment
Refinancing to a lower rate could help reduce your monthly payments and save thousands over the life of the loan.
$500/mo
Est. payment
Explore your selling options
Work with a Zillow partner agent
Leverage their expertise and Zillow's premium Showcase listings to get your home seen by more buyers.
Get startedList with your own agent
Get your home in front of millions of buyers by listing it on Zillow.
Learn how to do itSell it yourself
Take full control of how buyers see your home on Zillow by listing For Sale by Owner (FSBO).
List your homeWhat's special
Refinished hardwood floorsQuartz countertopsUpdated light fixturesBright new kitchenStainless steel appliancesElegant millworkSizable closets
Zillow last checked:
Listing updated:
Listed by:
James R Davis 314-482-0142,
Compass Realty Group
Bought with:
Alex Thornhill, 2013042431
Janet McAfee Inc.
Source: MARIS,MLS#: 25019347 Originating MLS: St. Louis Association of REALTORS
Originating MLS: St. Louis Association of REALTORSFacts & features
Interior
Bedrooms & bathrooms
- Bedrooms: 3
- Bathrooms: 2
- Full bathrooms: 2
- Main level bathrooms: 2
- Main level bedrooms: 3
Primary bedroom
- Features: Floor Covering: Wood, Wall Covering: Some
- Level: Main
- Area: 156
- Dimensions: 13 x 12
Bedroom
- Features: Floor Covering: Wood, Wall Covering: Some
- Level: Main
- Area: 169
- Dimensions: 13 x 13
Bedroom
- Features: Floor Covering: Wood, Wall Covering: Some
- Area: 169
- Dimensions: 13 x 13
Dining room
- Features: Floor Covering: Wood, Wall Covering: Some
- Level: Main
- Area: 252
- Dimensions: 18 x 14
Kitchen
- Features: Floor Covering: Ceramic Tile, Wall Covering: Some
- Level: Main
- Area: 130
- Dimensions: 13 x 10
Living room
- Features: Floor Covering: Wood, Wall Covering: Some
- Level: Main
- Area: 252
- Dimensions: 18 x 14
Sunroom
- Features: Floor Covering: Wood, Wall Covering: Some
- Level: Main
- Area: 160
- Dimensions: 16 x 10
Heating
- Forced Air, Natural Gas
Cooling
- Central Air, Electric
Appliances
- Included: Dishwasher, Disposal, Microwave, Range Hood, Gas Range, Gas Oven, Refrigerator, Stainless Steel Appliance(s), Gas Water Heater
Features
- Butler Pantry, Custom Cabinetry, Eat-in Kitchen, Pantry, Solid Surface Countertop(s), Lever Faucets
- Doors: Panel Door(s)
- Basement: Block,Storage Space
- Has fireplace: No
- Fireplace features: None
Interior area
- Total structure area: 1,785
- Total interior livable area: 1,785 sqft
- Finished area above ground: 1,785
- Finished area below ground: 0
Property
Parking
- Parking features: Alley Access, Off Street
Features
- Levels: One
- Patio & porch: Covered, Deck
Lot
- Size: 1,524 Square Feet
- Features: Level, Near Public Transit
Details
- Parcel number: 19H111122
- Special conditions: Standard
Construction
Type & style
- Home type: Condo
- Architectural style: Traditional,Other
- Property subtype: Condominium
Condition
- Year built: 1925
Utilities & green energy
- Sewer: Public Sewer
- Water: Public
Community & HOA
Community
- Security: Smoke Detector(s)
- Subdivision: Southwood Condo The
HOA
- Services included: Other
- HOA fee: $500 monthly
Location
- Region: Saint Louis
Financial & listing details
- Tax assessed value: $375,700
- Annual tax amount: $4,428
- Date on market: 4/11/2025
- Cumulative days on market: 19 days
- Listing terms: Cash,Conventional
- Ownership: Private
Price history
| Date | Event | Price |
|---|---|---|
| 5/12/2025 | Sold | -- |
Source:  MARIS #25019347 Report a problem MARIS #25019347 Report a problem | ||
| 4/30/2025 | Pending sale | $425,000$238/sqft |
Source: MARIS #25019347 Report a problem | ||
| 4/12/2025 | Contingent | $425,000$238/sqft |
Source: MARIS #25019347 Report a problem | ||
| 4/11/2025 | Listed for sale | $425,000$238/sqft |
Source: MARIS #25019347 Report a problem | ||
| 8/9/2007 | Sold | -- |
Source: Public Record Report a problem | ||
| 1/31/2003 | Sold | -- |
Source: Public Record Report a problem | ||
Public tax history
| Year | Property taxes | Tax assessment |
|---|---|---|
| 2025 | $4,489 +1.4% | $71,380 +9.1% |
| 2024 | $4,428 +0.1% | $65,440 |
| 2023 | $4,423 -5.3% | $65,440 +0.1% |
| 2022 | $4,671 +0.4% | $65,400 |
| 2021 | $4,655 +6% | $65,400 +9.5% |
| 2020 | $4,391 +16.7% | $59,750 |
| 2019 | $3,762 | $59,750 +14.4% |
| 2018 | $3,762 | $52,250 |
| 2017 | $3,762 +0.7% | $52,250 +5% |
| 2016 | $3,737 +0% | $49,770 |
| 2015 | $3,737 | $49,770 +4.6% |
| 2014 | $3,737 +0.7% | $47,560 |
| 2013 | $3,710 | $47,560 +2.2% |
| 2012 | -- | $46,520 |
| 2011 | -- | $46,520 -3.8% |
| 2010 | $3,275 +4.6% | $48,380 |
| 2009 | $3,130 -8.9% | $48,380 -13.4% |
| 2008 | $3,436 +20.2% | $55,850 |
| 2007 | $2,859 | $55,850 +30.7% |
| 2006 | $2,859 -3.6% | $42,720 |
| 2005 | $2,964 +28.1% | $42,720 +12.1% |
| 2003 | $2,314 +2.5% | $38,100 -1% |
| 2002 | $2,258 +37.8% | $38,490 |
| 2001 | $1,638 | $38,490 |
Find assessor info on the county website
Neighborhood: 63105
Nearby homes
- $400,8003 bd2 ba1.7k sqft6317 Southwood Ave APT 3W, Saint Louis, MO 63105Off Market
- $--3 bd2 ba1.7k sqft6317 Southwood Ave APT 3E, Saint Louis, MO 63105Sold
- $--3 bd2 ba1.7k sqft6317 Southwood Ave APT 2W, Saint Louis, MO 63105Sold

- $439,3003 bd2 ba1.7k sqft6317 Southwood Ave APT 2E, Saint Louis, MO 63105Off Market
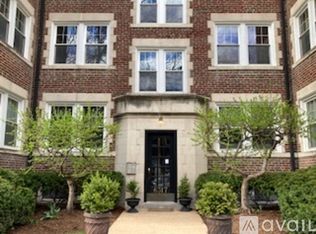
- $433,9003 bd2 ba1.7k sqft6317 Southwood Ave APT 1W, Saint Louis, MO 63105Off Market
- $454,8003 bd2 ba1.7k sqft6317 Southwood Ave APT 1E, Saint Louis, MO 63105Off Market
- $450,8003 bd2 ba1.7k sqft6311 Southwood Ave APT 3W, Saint Louis, MO 63105Off Market
- $477,9003 bd2 ba1.7k sqft6311 Southwood Ave APT 3E, Saint Louis, MO 63105Off Market
- $411,2003 bd2 ba1.7k sqft6311 Southwood Ave APT 2W, Saint Louis, MO 63105Off Market
Nearby schools
GreatSchools rating
- 8/10Ralph M. Captain Elementary SchoolGrades: K-5Distance: 0.2 mi
- 8/10Wydown Middle SchoolGrades: 6-8Distance: 0.5 mi
- 9/10Clayton High SchoolGrades: 9-12Distance: 2.4 mi
Schools provided by the listing agent
- Elementary: Ralph M. Captain Elem.
- Middle: Wydown Middle
- High: Clayton High
Source: MARIS. This data may not be complete. We recommend contacting the local school district to confirm school assignments for this home.
Get a cash offer in 3 minutes
Find out how much your home could sell for in as little as 3 minutes with a no-obligation cash offer.
Estimated market value
$449,000
Get a cash offer in 3 minutes
Find out how much your home could sell for in as little as 3 minutes with a no-obligation cash offer.
Estimated market value
$449,000
- Missouri
- Saint Louis County
- Clayton
- 63105
- 6305 Southwood Ave Apartment 3W
Nearby cities
Nearby zip codes
Other Clayton Topics
