Open Sunday, 5/19, 1-3. PRIDE OF OWNERSHIP IS ON FULL DISPLAY IN THIS GENE MAY BUILT HOME WITH 4,450 TOTAL ESTIMATED FIN. SQ. FT. THIS SERENE OASIS FEATURES A 40X20 HEATED POOL WITH STONE HARDSCAPE & COLORFUL LANDSCAPING, NESTLED ON A .40 ACRE CUL-DE-SAC LOT IN CLOSE-IN EVERMAY. METICULOUSLY CRAFTED, IT OFFERS THE ULTIMATE IN COMFORT, STYLE, AND REFINED ELEGANCE. THIS 5 BEDROOM, 4.5 BATH HOME IS A UNIQUE OPPORTUNITY FEATURING A DISCREET SAVARIA ECLIPSE ELEVATOR, 2015 REAR 2-STORY BRICK ADDITION WITH PRIMARY BEDROOM, EN’SUITE BATH WITH ADA COMPLIANT WALK-IN SHOWER, NANTUCKET STYLE IPE SCREENED PORCH WITH ELEVATED CUPOLA CEILING, AND AN ADDITIONAL GARAGE, FOR A TOTAL OF 3 OVERSIZE HEATED GARAGE SPACES. THE HEART OF THE HOME HAS A CIRCULAR FLOORPLAN ALLOWING FOR LARGE OR INTIMATE ENTERTAINING. THE KITCHEN/BREAKFAST/FAMILY ROOM AREA INCLUDES PREMIUM CABINETRY, A 5 BURNER GAS COOKTOP, THERMADOR WALL OVENS, COFFEE/WINE BAR, AND A COZY FIREPLACE WITH GAS LOGS. IN ADDITION TO THE PRIMARY BEDROOM, 2 ADDITIONAL BEDROOMS SHARE A TASTEFULLY UPDATED FULL BATH. ONE OF THOSE BEDROOMS HAS BUILT-INS AND WAS USED AS A HOME OFFICE. THE LOWER LEVEL OFFERS A REC ROOM WITH EXIT TO THE COVERED PAVER PATIO & POOL, 2 MORE BR’S, 2 FULL BA’S, BONUS ROOM, AND ACCESS TO THE GARAGES. THERE IS A MAIN LEVEL LAUNDRY ROOM PLUS AN ADDITIONAL LOWER LEVEL WASHER AND DRYER THAT ARE IDEAL FOR AU PAIR ACCESS OR POOL TOWELS. THE ROOF HAS BEEN REGULARLY MAINTAINED. APPROX. 3 FT. OF SHAKES & PLYWOOD UP FROM THE LOWER EDGE WERE REPLACED DURING THE 2015 ADDITION. ENHANCEMENTS INCLUDE THE UPDATED KITCHEN, UPDATED BATHS, QUALITY HURD WINDOWS, A PLETHORA OF RECESSED LIGHTING, 2022 CARRIER INFINITY HVAC, 2022 MINI-SPLIT HEAT PUMP IN THE PRIMARY BR ADDITION, 2020 GAS HWH, GENERAC 20KW GENERATOR, HEATED FRONT PORCH, AND 2023 FRONT DOORS & STORM DOORS. TAKE ADVANTAGE OF THE CONVENIENT ACCESS TO GW PKWY, RTE 123, BELTWAY & DULLES TOLL RD. ALSO WITHIN EASY REACH OF SILVER & ORANGE LINE METROS, CAPITAL ONE CENTER WITH WEGMANS, TYSONS CORNER CENTER, TYSONS GALLERIA, WOLF TRAP PARK FOR PERFORMING ARTS, THE KENNEDY CENTER, REAGAN & DULLES. THIS IS YOUR CHANCE TO OWN A QUALITY HOME IN A PRIME LOCATION. REACH OUT TO SCHEDULE A TOUR AND MAKE THIS UPDATED AND PAMPERED HOME YOURS! Evermay community members and their accompanied pets on leash are allowed to utilize Potomac’s campus when school and extracurriculars are not in session. Potomac families and teams have priority use of the tennis courts.
Sold for $1,800,000
$1,800,000
6305 Stoneham Ln, Mc Lean, VA 22101
5beds
4,450sqft
Single Family Residence
Built in 1968
0.4 Acres Lot
$2,337,400 Zestimate®
$404/sqft
$8,291 Estimated rent
Home value
$2,337,400
$2.13M - $2.59M
$8,291/mo
Zestimate® history
Owner options
List your home for rent
$8,291/mo
Rent Zestimate®
Find your next renter with Zillow Rental Manager. Plus, with online applications, you can quickly screen prospective tenants – for free.
$8,291/mo
Rent Zestimate®
Refinance and save
$9,370/mo
Est. payment
Refinancing to a lower rate could help reduce your monthly payments and save thousands over the life of the loan.
$9,370/mo
Est. payment
Explore your selling options
Work with a Zillow partner agent
Leverage their expertise and Zillow's premium Showcase listings to get your home seen by more buyers.
Get startedList with your own agent
Get your home in front of millions of buyers by listing it on Zillow.
Learn how to do itSell it yourself
Take full control of how buyers see your home on Zillow by listing For Sale by Owner (FSBO).
List your homeWhat's special
Zillow last checked:
Listing updated:
Listed by:
Ann Romer 703-597-4289,
Weichert, REALTORS
Bought with:
Ann Romer, SP96235
Weichert, REALTORS
Source: Bright MLS,MLS#: VAFX2171326
Facts & features
Interior
Bedrooms & bathrooms
- Bedrooms: 5
- Bathrooms: 5
- Full bathrooms: 4
- 1/2 bathrooms: 1
- Main level bathrooms: 3
- Main level bedrooms: 3
Rooms
- Room types: Living Room, Dining Room, Primary Bedroom, Bedroom 2, Bedroom 3, Bedroom 4, Bedroom 5, Kitchen, Family Room, Foyer, Laundry, Office, Recreation Room, Utility Room, Bathroom 2, Primary Bathroom, Full Bath, Half Bath
Primary bedroom
- Features: Built-in Features, Flooring - Carpet, Recessed Lighting, Walk-In Closet(s), Attached Bathroom
- Level: Main
- Area: 270 Square Feet
- Dimensions: 15 X 18
Bedroom 2
- Features: Flooring - HardWood, Walk-In Closet(s), Lighting - LED, Recessed Lighting, Attached Bathroom, Flooring - Carpet
- Level: Main
- Area: 192 Square Feet
- Dimensions: 12 X 16
Bedroom 3
- Features: Built-in Features, Flooring - HardWood, Flooring - Carpet, Recessed Lighting
- Level: Main
- Area: 208 Square Feet
- Dimensions: 13 X 16
Bedroom 4
- Features: Attached Bathroom, Built-in Features, Flooring - Carpet
- Level: Lower
- Area: 169 Square Feet
- Dimensions: 13 X 13
Bedroom 5
- Features: Flooring - HardWood
- Level: Lower
- Area: 108 Square Feet
- Dimensions: 9 X 12
Primary bathroom
- Features: Attached Bathroom, Granite Counters, Flooring - Ceramic Tile, Double Sink, Recessed Lighting, Lighting - Wall sconces
- Level: Main
Bathroom 2
- Features: Flooring - Marble, Bathroom - Tub Shower, Attached Bathroom, Recessed Lighting
- Level: Main
Dining room
- Features: Crown Molding, Flooring - HardWood, Recessed Lighting, Formal Dining Room
- Level: Main
- Area: 168 Square Feet
- Dimensions: 12 X 14
Family room
- Features: Built-in Features, Fireplace - Wood Burning, Fireplace - Gas, Flooring - HardWood, Crown Molding, Recessed Lighting
- Level: Main
- Area: 408 Square Feet
- Dimensions: 24 X 17
Foyer
- Features: Flooring - HardWood
- Level: Main
Other
- Features: Attached Bathroom, Flooring - Ceramic Tile, Lighting - Wall sconces, Recessed Lighting
- Level: Lower
Other
- Features: Flooring - Ceramic Tile, Lighting - Wall sconces, Recessed Lighting
- Level: Lower
Half bath
- Features: Granite Counters, Flooring - Ceramic Tile
- Level: Main
Kitchen
- Features: Granite Counters, Double Sink, Flooring - HardWood, Breakfast Room, Eat-in Kitchen, Kitchen - Gas Cooking, Recessed Lighting
- Level: Main
- Area: 112 Square Feet
- Dimensions: 8 X 14
Laundry
- Features: Flooring - Ceramic Tile, Built-in Features
- Level: Main
Laundry
- Features: Flooring - Concrete
- Level: Lower
Living room
- Features: Crown Molding, Fireplace - Gas, Fireplace - Wood Burning, Flooring - Carpet, Recessed Lighting
- Level: Main
- Area: 300 Square Feet
- Dimensions: 15 X 20
Office
- Features: Flooring - Carpet, Attached Bathroom, Recessed Lighting
- Level: Lower
- Area: 140 Square Feet
- Dimensions: 10 X 14
Recreation room
- Features: Built-in Features, Fireplace - Wood Burning, Fireplace - Gas, Flooring - Carpet, Recessed Lighting
- Level: Lower
- Area: 483 Square Feet
- Dimensions: 21 X 23
Screened porch
- Features: Balcony Access, Ceiling Fan(s), Flooring - HardWood, Recessed Lighting
- Level: Main
- Area: 150 Square Feet
- Dimensions: 10 X 15
Utility room
- Features: Flooring - Concrete
- Level: Lower
Heating
- Forced Air, Central, Heat Pump, Humidity Control, Programmable Thermostat, Zoned, Natural Gas, Electric
Cooling
- Central Air, Ductless, Heat Pump, Zoned, Programmable Thermostat, Electric
Appliances
- Included: Cooktop, Down Draft, Dishwasher, Disposal, Dryer, Exhaust Fan, Humidifier, Microwave, Double Oven, Oven, Refrigerator, Washer, Gas Water Heater
- Laundry: Main Level, Lower Level, Laundry Room
Features
- Breakfast Area, Family Room Off Kitchen, Kitchen - Galley, Built-in Features, Primary Bath(s), Floor Plan - Traditional, Crown Molding, Elevator, Entry Level Bedroom, Formal/Separate Dining Room, Eat-in Kitchen, Kitchen - Table Space, Pantry, Recessed Lighting, Soaking Tub, Bathroom - Stall Shower, Bathroom - Tub Shower, Upgraded Countertops, Walk-In Closet(s), Attic, Ceiling Fan(s), Dry Wall
- Flooring: Hardwood, Carpet, Ceramic Tile, Marble, Wood
- Doors: French Doors, Sliding Glass, Storm Door(s), Six Panel, Double Entry
- Windows: Double Pane Windows, Double Hung, Insulated Windows, Low Emissivity Windows, Wood Frames
- Basement: Finished,Improved,Connecting Stairway,Full,Garage Access,Heated,Interior Entry,Exterior Entry,Sump Pump,Windows,Rear Entrance,Walk-Out Access,Water Proofing System
- Number of fireplaces: 3
- Fireplace features: Screen, Corner, Glass Doors, Mantel(s), Wood Burning, Gas/Propane
Interior area
- Total structure area: 4,600
- Total interior livable area: 4,450 sqft
- Finished area above ground: 2,600
- Finished area below ground: 1,850
Property
Parking
- Total spaces: 9
- Parking features: Garage Door Opener, Storage, Garage Faces Rear, Inside Entrance, Oversized, Asphalt, Driveway, Attached, On Street
- Attached garage spaces: 3
- Uncovered spaces: 6
- Details: Garage Sqft: 950
Accessibility
- Accessibility features: Accessible Elevator Installed, Grip-Accessible Features, Accessible Entrance, Other Bath Mod, Roll-in Shower
Features
- Levels: Two
- Stories: 2
- Patio & porch: Patio, Porch, Screened, Enclosed, Deck, Screened Porch
- Exterior features: Barbecue, Extensive Hardscape, Lighting, Flood Lights, Rain Gutters, Sidewalks, Stone Retaining Walls
- Has private pool: Yes
- Pool features: Filtered, Heated, In Ground, Gunite, Private
- Fencing: Privacy,Wood,Back Yard
- Has view: Yes
- View description: Trees/Woods, Garden
Lot
- Size: 0.4 Acres
- Features: Cul-De-Sac, Landscaped, Backs to Trees, No Thru Street, Wooded, Private
Details
- Additional structures: Above Grade, Below Grade
- Parcel number: 0311 13 0018
- Zoning: 120
- Special conditions: Standard
Construction
Type & style
- Home type: SingleFamily
- Architectural style: Ranch/Rambler,Traditional
- Property subtype: Single Family Residence
Materials
- Brick
- Foundation: Block
- Roof: Shake
Condition
- Excellent
- New construction: No
- Year built: 1968
- Major remodel year: 2015
Details
- Builder name: GENE MAY
Utilities & green energy
- Electric: Generator, 200+ Amp Service
- Sewer: Public Sewer
- Water: Public
- Utilities for property: Cable Available, Multiple Phone Lines, Fiber Optic
Community & HOA
Community
- Security: Exterior Cameras, Security System, Electric Alarm
- Subdivision: Evermay
HOA
- Has HOA: Yes
- Amenities included: Common Grounds
- Services included: Common Area Maintenance
- HOA fee: $275 annually
- HOA name: EVERYMAY COMMUNITY ASSOCIATION
Location
- Region: Mc Lean
Financial & listing details
- Price per square foot: $404/sqft
- Tax assessed value: $1,560,460
- Annual tax amount: $17,969
- Date on market: 4/24/2024
- Listing agreement: Exclusive Right To Sell
- Listing terms: Conventional
- Ownership: Fee Simple
Price history
| Date | Event | Price |
|---|---|---|
| 7/1/2024 | Sold | $1,800,000-2.7%$404/sqft |
Source:  Bright MLS #VAFX2171326 Report a problem Bright MLS #VAFX2171326 Report a problem | ||
| 6/5/2024 | Contingent | $1,850,000$416/sqft |
Source: Bright MLS #VAFX2171326 Report a problem | ||
| 5/15/2024 | Price change | $1,850,000-2.7%$416/sqft |
Source: Bright MLS #VAFX2171326 Report a problem | ||
| 4/24/2024 | Listed for sale | $1,900,900+230.6%$427/sqft |
Source: Bright MLS #VAFX2171326 Report a problem | ||
| 10/15/1997 | Sold | $575,000$129/sqft |
Source: Public Record Report a problem | ||
Public tax history
| Year | Property taxes | Tax assessment |
|---|---|---|
| 2025 | $235 -98.8% | $1,809,210 +5.8% |
| 2024 | $20,202 +12.4% | $1,709,840 +9.6% |
| 2023 | $17,969 +4.9% | $1,560,460 +6.3% |
| 2022 | $17,121 | $1,467,750 +12.3% |
| 2021 | -- | $1,307,390 -2.4% |
| 2020 | $16,170 +7.4% | $1,340,200 +7.4% |
| 2019 | $15,049 -0.1% | $1,247,330 -0.1% |
| 2018 | $15,065 +5.5% | $1,248,670 +3.5% |
| 2017 | $14,284 +0.2% | $1,206,430 |
| 2016 | $14,254 +6.7% | $1,206,430 +1.6% |
| 2015 | $13,362 +17.1% | $1,187,140 +18.2% |
| 2014 | $11,410 | $1,003,950 +10.4% |
| 2013 | -- | $909,200 +3.7% |
| 2012 | -- | $876,650 -3.4% |
| 2011 | -- | $907,860 -4% |
| 2010 | -- | $946,060 -9% |
| 2009 | -- | $1,040,070 -4% |
| 2008 | -- | $1,083,910 +3.3% |
| 2007 | -- | $1,048,930 +62.2% |
| 2003 | -- | $646,825 +5% |
| 2002 | -- | $616,025 +9% |
| 2001 | -- | $565,160 |
Find assessor info on the county website
Neighborhood: 22101
Nearby homes
- $2,030,1006 bd3 ba2.7k sqft6307 Stoneham Ln, Mc Lean, VA 22101Off Market
- $1,708,5005 bd3 ba2k sqft6303 Stoneham Ln, Mc Lean, VA 22101Off Market
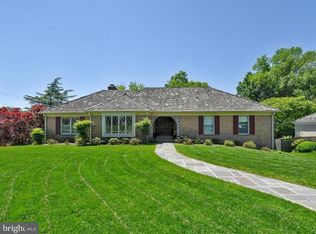
- $2,035,7004 bd4 ba3.4k sqft6304 Stoneham Ln, Mc Lean, VA 22101Off Market
- $2,121,2005 bd3 ba4.8k sqft6304 Long Meadow Rd, Mc Lean, VA 22101Off Market
- $1,743,6005 bd3 ba2.2k sqft1210 Potomac School Rd, Mc Lean, VA 22101Off Market
- $1,948,8004 bd3 ba3.1k sqft6309 Stoneham Ln, Mc Lean, VA 22101Off Market
- $2,533,3005 bd6 ba6k sqft6306 Stoneham Ln, Mc Lean, VA 22101Off Market
- $2,150,0005 bd4 ba4.4k sqft6302 Long Meadow Rd, Mc Lean, VA 22101Pending
Nearby schools
GreatSchools rating
- 9/10Sherman Elementary SchoolGrades: PK-6Distance: 1.2 mi
- 10/10Longfellow Middle SchoolGrades: 7-8Distance: 2.5 mi
- 9/10McLean High SchoolGrades: 9-12Distance: 2.1 mi
Schools provided by the listing agent
- Elementary: Franklin Sherman
- Middle: Longfellow
- High: Mclean
- District: Fairfax County Public Schools
Source: Bright MLS. This data may not be complete. We recommend contacting the local school district to confirm school assignments for this home.
Get a cash offer in 3 minutes
Find out how much your home could sell for in as little as 3 minutes with a no-obligation cash offer.
Estimated market value
$2,337,400
Get a cash offer in 3 minutes
Find out how much your home could sell for in as little as 3 minutes with a no-obligation cash offer.
Estimated market value
$2,337,400
- Virginia
- Fairfax County
- McLean
- 22101
- 6305 Stoneham Ln
