Welcome to 6305 Sulfur Spring! This well-kept home sits on over a half acre corner lot and is a gem in the White Rock crown. Upon entering, you're sure to feel the openness of the layout, with tall ceilings, seamless living and dining areas, and natural light coming through the windows. The living area is adorned with crown molding and a double-sided fireplace. The dining area is perfectly situated next to both the living area and kitchen, making it perfect for hosting get-togethers and keeping the conversation going. The kitchen features stainless steel appliances, custom cabinetry, granite counters, and a walk-in pantry. The utility room is next to the kitchen with space for a deep freeze. Adjacent to the living area is a secondary living room, which could easily be used for crafting, reading, gaming, or relaxing. The generously-sized primary bedroom has a tray ceiling, a ceiling fan, and crown molding. The primary bathroom has tons of storage, a separate shower, double vanity, jetted tub, and walk-in closet. Just down the hall, the secondary bedrooms share a full bathroom. The backyard beckons to become the host house for backyard activities, barbecues, smores, garden parties, and the like. Easily allow guests and visitors to take advantage of the side parking space, or use it for your boat or RV. Recent updates include: new roof and gutters, HVAC, fridge, epoxy garage floors, carpet, water heater, and sliding glass doors. Call for more info!
Active
Price cut: $15K (8/17)
$300,000
6305 Sulfur Spring Dr, Killeen, TX 76542
3beds
2,167sqft
Single Family Residence
Built in 2007
0.55 Acres Lot
$-- Zestimate®
$138/sqft
$-- HOA
What's special
Double-sided fireplaceStainless steel appliancesGranite countersJetted tubSliding glass doorsTall ceilingsEpoxy garage floors
- 136 days |
- 273 |
- 18 |
Zillow last checked:
Listing updated:
Listed by:
Carissa Duran 702-335-7306,
All City Real Estate
Source: Central Texas MLS,MLS#: 610278 Originating MLS: Williamson County Association of REALTORS
Originating MLS: Williamson County Association of REALTORSFacts & features
Interior
Bedrooms & bathrooms
- Bedrooms: 3
- Bathrooms: 2
- Full bathrooms: 2
Heating
- Central
Cooling
- Central Air, 1 Unit
Appliances
- Included: Dishwasher, Electric Range, Refrigerator, Water Heater, Some Electric Appliances, Microwave, Range, Water Softener Owned
- Laundry: Washer Hookup, Electric Dryer Hookup, Inside, Laundry in Utility Room, Laundry Room
Features
- Built-in Features, Ceiling Fan(s), Crown Molding, Double Vanity, High Ceilings, Jetted Tub, Multiple Living Areas, Open Floorplan, Separate Shower, Smart Thermostat, Tub Shower, Walk-In Closet(s), Window Treatments, Breakfast Bar, Custom Cabinets, Granite Counters, Kitchen/Family Room Combo, Kitchen/Dining Combo, Pantry, Walk-In Pantry
- Flooring: Carpet, Tile
- Windows: Window Treatments
- Attic: Access Only
- Number of fireplaces: 1
- Fireplace features: Double Sided, Living Room
Interior area
- Total interior livable area: 2,167 sqft
Video & virtual tour
Property
Parking
- Total spaces: 2
- Parking features: Attached, Garage Faces Front, Garage
- Attached garage spaces: 2
Features
- Levels: One
- Stories: 1
- Patio & porch: Covered, Patio, Porch
- Exterior features: Covered Patio, Fire Pit, Porch, Rain Gutters, Storage
- Pool features: None
- Fencing: Back Yard,Chain Link
- Has view: Yes
- View description: None
- Body of water: None
Lot
- Size: 0.55 Acres
Details
- Additional structures: Storage
- Parcel number: 368161
Construction
Type & style
- Home type: SingleFamily
- Architectural style: Ranch
- Property subtype: Single Family Residence
Materials
- Brick Veneer, Masonry, Stone Veneer
- Foundation: Slab
- Roof: Composition,Shingle
Condition
- Resale
- Year built: 2007
Utilities & green energy
- Sewer: Public Sewer
- Water: Public
- Utilities for property: Trash Collection Public
Community & HOA
Community
- Features: None, Sidewalks
- Security: Security System Owned, Smoke Detector(s)
- Subdivision: White Rock Estates Ph Two
HOA
- Has HOA: No
Location
- Region: Killeen
Financial & listing details
- Price per square foot: $138/sqft
- Tax assessed value: $316,498
- Annual tax amount: $6,343
- Date on market: 4/10/2026
- Cumulative days on market: 133 days
- Listing agreement: Exclusive Right To Sell
- Listing terms: Cash,Conventional,FHA,VA Loan
- Road surface type: Asphalt
Estimated market value
Not available
Estimated sales range
Not available
Not available
Price history
| Date | Event | Price |
|---|---|---|
| 8/17/2026 | Price change | $300,000-4.8%$138/sqft |
Source:  Central Texas MLS #610278 Report a problem Central Texas MLS #610278 Report a problem | ||
| 7/8/2026 | Price change | $315,000-4.5%$145/sqft |
Source: Central Texas MLS #610278 Report a problem | ||
| 4/26/2026 | Price change | $330,000-1.5%$152/sqft |
Source: Central Texas MLS #610278 Report a problem | ||
| 4/10/2026 | Listed for sale | $335,000+6.3%$155/sqft |
Source: Central Texas MLS #610278 Report a problem | ||
| 4/18/2023 | Sold | -- |
Source: Central Texas MLS #489315 Report a problem | ||
| 3/27/2023 | Pending sale | $315,000$145/sqft |
Source:  Unlock MLS #6709594 Report a problem Unlock MLS #6709594 Report a problem | ||
| 2/28/2023 | Contingent | $315,000$145/sqft |
Source: Central Texas MLS #489315 Report a problem | ||
| 2/20/2023 | Price change | $315,000-3.1%$145/sqft |
Source: Central Texas MLS #489315 Report a problem | ||
| 12/1/2022 | Price change | $325,000-5.8%$150/sqft |
Source: Central Texas MLS #489315 Report a problem | ||
| 10/25/2022 | Price change | $345,000-5.5%$159/sqft |
Source: Central Texas MLS #489315 Report a problem | ||
| 10/17/2022 | Listed for sale | $365,000$168/sqft |
Source: Unlock MLS #6709594 Report a problem | ||
Public tax history
| Year | Property taxes | Tax assessment |
|---|---|---|
| 2025 | $6,343 +3.1% | $316,498 +1.2% |
| 2024 | $6,152 +101.6% | $312,595 +19.5% |
| 2023 | $3,052 -0.7% | $261,532 +10% |
| 2022 | $3,073 | $237,756 +10% |
| 2021 | -- | $216,142 +3.4% |
| 2020 | $3,074 0% | $208,944 -3.6% |
| 2019 | $3,074 | $216,662 +6.6% |
| 2018 | $3,074 0% | $203,157 -3.9% |
| 2017 | $3,075 | $211,355 +4.3% |
| 2016 | $3,075 -3.5% | $202,694 +0.8% |
| 2015 | $3,187 | $201,076 +2.5% |
| 2014 | $3,187 | $196,138 -6.1% |
| 2013 | -- | $208,797 +3.4% |
| 2012 | -- | $201,919 |
| 2011 | -- | $201,919 |
| 2010 | -- | $201,919 |
| 2009 | -- | $201,919 |
| 2008 | -- | $201,919 +1876.1% |
| 2006 | -- | $10,218 |
Find assessor info on the county website
Monthly payment
Est. payment
Payment breakdown
Explore the cost of this home by adjusting the details. Changes won't be saved.Climate risks
Neighborhood: 76542
Nearby schools
GreatSchools rating
- 4/10Timber Ridge Elementary SchoolGrades: PK-5Distance: 1 mi
- 5/10Liberty Hill Middle SchoolGrades: 6-8Distance: 1.1 mi
- 6/10Chaparral High SchoolGrades: 9-12Distance: 2.5 mi
Schools provided by the listing agent
- Elementary: Timber Ridge Elementary School
- Middle: JDA Middle School
- High: Chaparral High School
- District: Killeen ISD
Source: Central Texas MLS. This data may not be complete. We recommend contacting the local school district to confirm school assignments for this home.
- $320,8004 bd2 ba2.3k sqft6303 Sulfur Spring Dr, Killeen, TX 76542Off Market
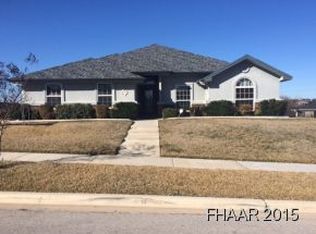
- $282,4004 bd2 ba2.1k sqft6301 Sulfur Spring Dr, Killeen, TX 76542Off Market
- $285,1004 bd2 ba2.1k sqft6304 Sulfur Spring Dr, Killeen, TX 76542Off Market
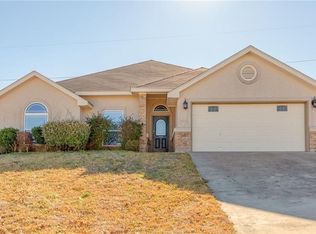
- $275,800-- bd-- ba1.9k sqft6302 Sulfur Spring Dr, Killeen, TX 76542Off Market
- $--3 bd2 ba1.7k sqft6306 Sulfur Spring Dr, Killeen, TX 76542Sold
- $--4 bd2 ba1.8k sqft4910 Bronze Dr, Killeen, TX 76542Sold
- $260,7003 bd2 ba1.8k sqft6300 Sulfur Spring Dr, Killeen, TX 76542Off Market
- $--3 bd2 ba2k sqft6308 Sulfur Spring Dr, Killeen, TX 76542Sold
A local agent can set up tours, give advice and negotiate with sellers.
A local lender can help you make sure your offer is ready when you are.
Similar homes
- $291,9003 bd2 ba2.1k sqft6101 Cobalt Ln, Killeen, TX 76542Active

 MLS ID #606255, Robert Herrings, Century 21 Premier Realtors. Central Texas MLS
 - $300,0004 bd2 ba2k sqft9614 Kensley Rose Dr, Killeen, TX 76542Active
 MLS ID #622867, Linda Torres, All City Real Estate Ltd. Co. Central Texas MLS
 - $269,0004 bd2 ba1.7k sqft5507 White Rock Dr, Killeen, TX 76542Active
 MLS ID #615290, Carmela Benavidez, All City Real Estate Ltd. Co. Central Texas MLS
 - $315,0004 bd2 ba1.8k sqft2005 Drawbridge Dr, Harker Heights, TX 76548Active
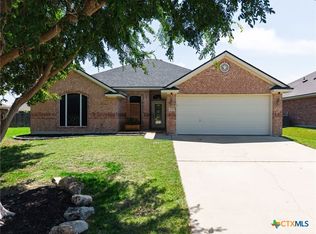 MLS ID #613575, Breyonn Nelson-Brown, The Real Estate Home Team Llc. Central Texas MLS
 - $297,0004 bd2 ba2k sqft6704 Deorsam Loop, Killeen, TX 76542ActiveMLS ID #618519, Vanessa Morales, All City Real Estate Ltd. Co. Central Texas MLS
- $280,8303 bd3 ba2.6k sqft5408 Milky Way Ave, Killeen, TX 76542ActiveMLS ID #617186, Lisa Gallup, Real Broker, LLC. Central Texas MLS
- $350,0004 bd2 ba2.2k sqft419 Cattail Cir, Harker Heights, TX 76548ActiveMLS ID #593884, Julie James, Epique Realty. Central Texas MLS
- $315,0003 bd3 ba2.5k sqft9507 Zayden Dr, Killeen, TX 76542ActiveMLS ID #619692, Tara Moger, Rosal Realty Experts. Central Texas MLS
- $340,0004 bd3 ba3.1k sqft2617 Laguna Dr, Harker Heights, TX 76548ActiveMLS ID #622596, Jeremy Fay, Fay Group Real Estate. Central Texas MLS
- $255,0003 bd2 ba1.9k sqft3005 Sun Dance Dr, Harker Heights, TX 76548ActiveMLS ID #608194, Sarah Muniz, Coldwell Banker Realty. Central Texas MLS
- $335,0005 bd4 ba3.1k sqft5405 Sulfur Spring Dr, Killeen, TX 76542ActiveMLS ID #604720, Stephen Harris, All City Real Estate Ltd. Co. Central Texas MLS
- $270,0003 bd3 ba2.2k sqft602 Taurus Dr, Killeen, TX 76542ActiveMLS ID #604177, Brandy Mickey, Centex Priority Real Estate. Central Texas MLS
- $279,9003 bd2 ba1.9k sqft4311 Broken Arrow Dr, Harker Heights, TX 76548ActiveMLS ID #610055, Jacob Martinez, JPAR. Central Texas MLS
- $349,0005 bd4 ba3k sqft6700 Golden Oak Ln, Killeen, TX 76542ActiveMLS ID #616409, Gideon Bonney, Real Broker, Llc. Central Texas MLS
- $260,0004 bd2 ba1.8k sqft6003 Alexus Dr, Killeen, TX 76542ActiveMLS ID #621959, Jeromiah Lizama, Century 21 Premier Realtors. Central Texas MLS
- $265,0003 bd2 ba1.9k sqft1702 Possum Trl, Harker Heights, TX 76548ActiveMLS ID #606476, Marisol Cordero, Keller Williams Realty, Waco. Central Texas MLS
- $379,9994 bd3 ba2.7k sqft5618 Calc Stone Dr, Killeen, TX 76542ActiveMLS ID #615010, Teresa Anderson, RE/MAX Temple-Belton. Central Texas MLS
- $360,0004 bd3 ba2.7k sqft115 E Deer Horn Pass, Harker Heights, TX 76548ActiveMLS ID #613598, Rebecca Judkins, RE/MAX Temple-Belton. Central Texas MLS
- $285,0004 bd3 ba2.3k sqft5913 Amelia Earhart Blvd, Killeen, TX 76543ActiveMLS ID #622541, Juana Gallegos, Texas Premier Realty. Central Texas MLS
- $279,9004 bd2 ba1.7k sqft3204 Pebble Dr, Killeen, TX 76542ActiveMLS ID #616366, Tracy Epting, Nexthome Tropicana Realty. Central Texas MLS
