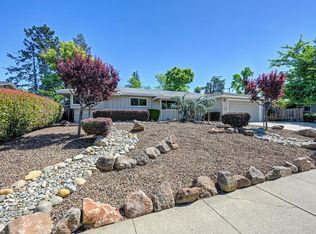
Welcome to 6305 Templeton Drive, a well-located opportunity in the heart of Carmichael just off Madison Avenue. This 3 bedroom, 1 bath home offers 936 square feet of living space on an oversized lot, creating a rare combination of affordability, convenience, and long-term potential. Aggressively priced, this property is an excellent chance for a first-time homebuyer to get into homeownership at a more approachable price point, while still leaving room to personalize and improve over time. For investors, the home presents an ideal value-add opportunity. With some vision and sweat equity, this could be transformed into a strong flip, long-term rental, or portfolio property in a consistently desirable Sacramento-area location. The oversized lot adds flexibility and appeal, offering space for outdoor living, storage, gardening, future improvements, or simply room to enjoy. One of the standout features of this property is its central location. Everyday conveniences are just minutes away, including schools, shopping, restaurants, hardware stores, public transportation, medical facilities, and freeway access. Whether commuting, running errands, or enjoying the surrounding community, the location makes daily life simple and efficient. Opportunities at this price point in Carmichael are becoming harder to find, especially with this level of convenience and upside. Whether you are looking to purchase your first home, invest in a property with potential, or secure a foothold in a well-established neighborhood, 6305 Templeton Drive offers a compelling opportunity to create value in a location that truly works.
Pending
$399,000
6305 Templeton Dr, Carmichael, CA 95608
3beds
936sqft
Single Family Residence
Built in 1958
7,405 Square Feet Lot
$395,700 Zestimate®
$426/sqft
$-- HOA
What's special
Oversized lotSpace for outdoor living
- 20 days |
- 1,210 |
- 76 |
Likely to sell faster than
Zillow last checked:
Listing updated:
Listed by:
Jake Lyons DRE #02157013 916-517-8553,
Better Brokers Realty Group, Inc.,
Darla Lyons DRE #00889406 916-705-5054,
Better Brokers Realty Group, Inc.
Source: MetroList Services of CA,MLS#: 226083379Originating MLS: MetroList Services, Inc.
Facts & features
Interior
Bedrooms & bathrooms
- Bedrooms: 3
- Bathrooms: 1
- Full bathrooms: 1
Dining room
- Features: Dining/Living Combo
Kitchen
- Features: Other Counter
Heating
- Central
Cooling
- Central Air
Appliances
- Laundry: In Garage
Features
- Flooring: Carpet, Laminate
- Number of fireplaces: 1
- Fireplace features: Brick
Interior area
- Total structure area: 0
- Total interior livable area: 936 sqft
Property
Parking
- Total spaces: 2
- Parking features: Attached
- Attached garage spaces: 2
Features
- Levels: One
- Stories: 1
- Fencing: Back Yard
Lot
- Size: 7,405 Square Feet
- Features: Other
- Topography: Level,Level
Details
- Parcel number: 23202410010000
- Zoning: RES
- Special conditions: Standard
Construction
Type & style
- Home type: SingleFamily
- Property subtype: Single Family Residence
Materials
- Frame, Wood, Lap Siding
- Foundation: Raised
- Roof: Shingle
Condition
- Year built: 1958
Utilities & green energy
- Electric: 220 Volts, Other
- Sewer: Public Sewer
- Water: Public
- Utilities for property: Public, Sewer In & Connected
Community & HOA
Location
- Region: Carmichael
Financial & listing details
- Price per square foot: $426/sqft
- Tax assessed value: $305,121
- Annual tax amount: $3,635
- Price range: $399K - $399K
- Date on market: 7/2/2026
Estimated market value
$395,700
$376,000 - $415,000
$2,385/mo
Price history
| Date | Event | Price |
|---|---|---|
| 7/13/2026 | Pending sale | $399,000$426/sqft |
Source: MetroList Services of CA #226083379 Report a problem | ||
| 7/2/2026 | Listed for sale | $399,000+43%$426/sqft |
Source: MetroList Services of CA #226083379 Report a problem | ||
| 5/14/2020 | Listing removed | $1,500$2/sqft |
Source: PCH Property Management Inc Report a problem | ||
| 4/23/2020 | Listed for rent | $1,500$2/sqft |
Source: PCH Property Management Report a problem | ||
| 3/18/2020 | Sold | $279,000$298/sqft |
Source: MetroList Services of CA #20002450 Report a problem | ||
| 2/14/2020 | Pending sale | $279,000$298/sqft |
Source: Arthur Burk #20002450 Report a problem | ||
| 1/15/2020 | Listed for sale | $279,000+18.7%$298/sqft |
Source: Arthur Burk #20002450 Report a problem | ||
| 11/22/2016 | Sold | $235,000$251/sqft |
Source: MetroList Services of CA #16060614 Report a problem | ||
Public tax history
| Year | Property taxes | Tax assessment |
|---|---|---|
| 2025 | $3,635 +1% | $305,121 +2% |
| 2024 | $3,601 +2.6% | $299,139 +2% |
| 2023 | $3,510 +0.5% | $293,275 +2% |
| 2022 | $3,491 +1.7% | $287,526 +2% |
| 2021 | $3,434 +14% | $281,889 +13% |
| 2020 | $3,013 +2% | $249,383 +2% |
| 2019 | $2,953 +1.2% | $244,494 +2% |
| 2018 | $2,919 +1% | $239,700 +2% |
| 2017 | $2,890 +221.2% | $235,000 +208.9% |
| 2016 | $900 +3.9% | $76,068 +1.5% |
| 2015 | $866 | $74,926 +2% |
| 2014 | $866 | $73,459 +0.5% |
| 2013 | -- | $73,128 +2% |
| 2012 | -- | $71,695 +2% |
| 2011 | -- | $70,291 +0.8% |
| 2010 | -- | $69,767 +1.8% |
| 2008 | -- | $68,564 +2% |
| 2007 | -- | $67,221 +2% |
| 2006 | -- | $65,904 +2% |
| 2005 | -- | $64,612 +2% |
| 2004 | -- | $63,346 +1.9% |
| 2003 | -- | $62,186 +2% |
| 2002 | -- | $60,968 +2% |
| 2001 | -- | $59,774 +2% |
| 2000 | -- | $58,603 |
Find assessor info on the county website
Monthly payment
Est. payment
Payment breakdown
Explore the cost of this home by adjusting the details. Changes won't be saved.Climate risks
Neighborhood: 95608
Nearby schools
GreatSchools rating
- 1/10Coyle Avenue Elementary SchoolGrades: K-5Distance: 0.1 mi
- 4/10Will Rogers Middle SchoolGrades: 6-8Distance: 1.1 mi
- 3/10San Juan High SchoolGrades: 9-12Distance: 1.9 mi
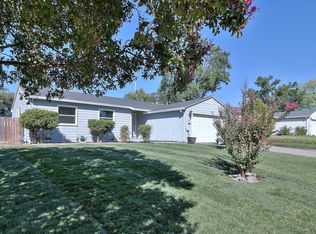
- $464,5003 bd2 ba1.2k sqft6309 Templeton Dr, Carmichael, CA 95608Off Market

- $375,0003 bd1 ba936 sqft5500 Hesper Way, Carmichael, CA 95608Sold
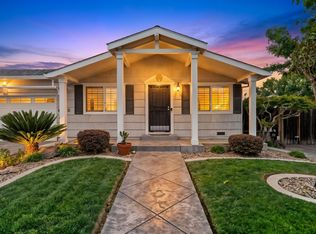
- $455,0002 bd2 ba1k sqft5510 Hesper Way, Carmichael, CA 95608Sold
- $425,5003 bd2 ba1.2k sqft5516 Hesper Way, Carmichael, CA 95608Off Market
- $410,7003 bd2 ba1.1k sqft6315 Templeton Dr, Carmichael, CA 95608Off Market
- $432,2003 bd2 ba1.1k sqft5452 Hesper Way, Carmichael, CA 95608Off Market
- $520,0003 bd2 ba1.4k sqft5522 Hesper Way, Carmichael, CA 95608Sold
- $400,7003 bd1 ba936 sqft6310 Templeton Dr, Carmichael, CA 95608Off Market
A local agent can set up tours, give advice and negotiate with sellers.
Similar homes
- $429,0003 bd1 ba1k sqft6229 Wildomar Way, Carmichael, CA 95608For Sale
 MLS ID #226077741, Shawna Friesen. MetroList Services of CA
 - $435,0003 bd2 ba1.1k sqft6013 Ellerslee Dr, Carmichael, CA 95608For Sale
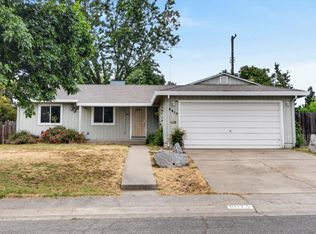 MLS ID #226070571, Andrew Castelo. MetroList Services of CA
 - $499,5004 bd2 ba1.3k sqft5986 Marlin Cir, Carmichael, CA 95608For Sale
 MLS ID #226087618, Rafi Kushan. MetroList Services of CA
 - $550,0003 bd2 ba1.2k sqft5824 Hesper Way, Carmichael, CA 95608For Sale
 MLS ID #226041947, John Leles. MetroList Services of CA
 - $415,0003 bd1 ba1k sqft7212 Midnight Way, Citrus Heights, CA 95621For SaleMLS ID #226084206, Julia Beals. MetroList Services of CA
- $524,9993 bd2 ba1.2k sqft6545 Miles Ln, Carmichael, CA 95608For SaleMLS ID #226073585, Kristina Manuel. MetroList Services of CA
- $439,5003 bd2 ba1.3k sqft6401 Westbrook Dr, Citrus Heights, CA 95621For SaleMLS ID #226081393, Paris Eghterafi. MetroList Services of CA
- $429,9003 bd2 ba1.1k sqft7323 Carriage Dr, Citrus Heights, CA 95621For SaleMLS ID #226087276, Samantha Tov. MetroList Services of CA
- $360,0003 bd1 ba1k sqft7023 Larchmont Dr, North Highlands, CA 95660For SaleMLS ID #226085175, Chris Reyes. MetroList Services of CA
- $399,0003 bd2 ba1.1k sqft7620 Monogram Dr, Sacramento, CA 95842For SaleMLS ID #226076881, Diana Shakirova. MetroList Services of CA
- $399,5003 bd1 ba1k sqft3020 Mills Park Dr, Rancho Cordova, CA 95670For SaleMLS ID #226054688, Mike Huetter. MetroList Services of CA
- $429,9993 bd2 ba1.3k sqft10401 Hollydale Way, Rancho Cordova, CA 95670For SaleMLS ID #226080036, Ty Leon-Guerrero, Team 1 Realty. BAREIS
- $359,0003 bd1 ba918 sqft1964 Joan Way, Sacramento, CA 95815For SaleMLS ID #226089624, Anna Plefka. MetroList Services of CA
- $475,0003 bd2 ba1.1k sqft6820 Admiral Ave, Fair Oaks, CA 95628For SaleMLS ID #226079471, Pettit Gilwee. MetroList Services of CA
- $445,0003 bd2 ba1.1k sqft8640 Travary Way, Antelope, CA 95843For SaleMLS ID #226090819, Justin Johnson. MetroList Services of CA
- $415,0003 bd1 ba1k sqft1401 Wyant Way, Sacramento, CA 95864For SaleMLS ID #226085610, George El-Chemali. MetroList Services of CA
- $415,0003 bd1 ba1k sqft1313 Gladstone Dr, Sacramento, CA 95864For SaleMLS ID #226080177, Stacy Moffat. MetroList Services of CA
- $379,9993 bd2 ba1k sqft629 Lee Dr, Sacramento, CA 95815For SaleMLS ID #226076261, Connie Van. MetroList Services of CA
- $469,0003 bd2 ba1.3k sqft6373 Navion Dr, Citrus Heights, CA 95621For SaleMLS ID #226077101, Rex Mathies. MetroList Services of CA
- $449,0003 bd3 ba1.1k sqft3649 Ripley St, Sacramento, CA 95838For SaleMLS ID #226085613, Mike Chen. MetroList Services of CA
Local buyer's agents are ready to help
