Skip main navigation
Sold
Street View
  • $415,000

    6305 Valleyview Dr, Fishers, IN 46038

    4beds
    2,024sqft
    Residential, Single Family Residence
    Built in 1993
    6,534 Square Feet Lot
    $416,900 Zestimate®
    $205/sqft
    $2,417 Estimated rent

    Home value

    $416,900

    $396,000 - $438,000

    $2,417/mo

    Zestimate® history
    Loading
    Loading...

    Owner options

    List your home for rent

    $2,417/mo

    Rent Zestimate®

    Find your next renter with Zillow Rental Manager. Plus, with online applications, you can quickly screen prospective tenants – for free.

    Learn more

    $2,417/mo

    Rent Zestimate®

    Refinance and save

    $2,807/mo

    Est. payment

    Refinancing to a lower rate could help reduce your monthly payments and save thousands over the life of the loan.

    See today's rates

    $2,807/mo

    Est. payment

    Explore your selling options

    Work with a Zillow partner agent

    Leverage their expertise and Zillow's premium Showcase listings to get your home seen by more buyers.

    Get started

    List with your own agent

    Get your home in front of millions of buyers by listing it on Zillow.

    Learn how to do it

    Sell it yourself

    Take full control of how buyers see your home on Zillow by listing For Sale by Owner (FSBO).

    List your home

    What's special

    Cozy wood-burning fireplaceQuartz countertopsSpacious primary suiteAdded exterior insulationWooded viewsFour bedrooms totalPeaceful creek
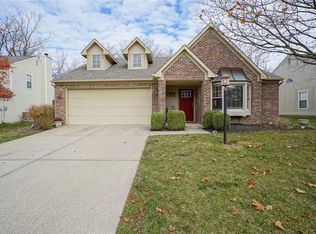
    Welcome home! This beautifully maintained 4-bedroom home in Eller Run of Fishers has been thoughtfully updated with care. Step outside and enjoy the serenity of your private, fully fenced backyard-complete with direct access to a walking trail, wooded views, and a peaceful creek. Mature trees and professional landscaping create a truly inviting outdoor retreat. Inside, natural light pours in through the bay windows, enhancing the home's warm and welcoming feel. The family room features a cozy wood-burning fireplace, while a dedicated dining area offers the perfect space for gatherings. Just off the garage, you'll find a spacious, updated laundry room (2022) with abundant cabinetry for added storage and convenience. The updated kitchen is both stylish and functional, showcasing quartz countertops, an island with bar-top seating, white cabinetry, a tiled backsplash, and updated black appliances. Upstairs, the spacious primary suite includes a beautifully updated bathroom (2018) featuring a double vanity with quartz countertops, tiled flooring, and a large walk-in tiled shower with a pebble floor and built-in bench. The generous walk-in closet provides plenty of storage. With four bedrooms total, there's flexibility to create a home office, playroom, or guest space to fit your needs. Additional updates for peace of mind include all-new triple-pane windows (2023), HVAC system with humidifier (2025), added exterior insulation (2024), and a fully encapsulated crawlspace with dehumidifier (2025). Move right in and start making memories in this exceptional home!

    Zillow last checked:

    Listing updated:

    Listing Provided by:

    Sarah O'Donnell 317-292-3882,

    F.C. Tucker Company

    Bought with:

    Chizuki Lothamer

    @properties

    Source: MIBOR as distributed by MLS GRID,MLS#: 22098041MLS Logo

    Facts & features

    Interior

    Bedrooms & bathrooms
    • Bedrooms: 4
    • Bathrooms: 3
    • Full bathrooms: 2
    • 1/2 bathrooms: 1
    • Main level bathrooms: 1
    Primary bedroom
    • Level: Upper
    • Area: 234 Square Feet
    • Dimensions: 18x13
    Bedroom 2
    • Level: Upper
    • Area: 120 Square Feet
    • Dimensions: 12x10
    Bedroom 3
    • Level: Upper
    • Area: 110 Square Feet
    • Dimensions: 11x10
    Bedroom 4
    • Level: Upper
    • Area: 108 Square Feet
    • Dimensions: 12x9
    Dining room
    • Level: Main
    • Area: 144 Square Feet
    • Dimensions: 12x12
    Family room
    • Level: Main
    • Area: 180 Square Feet
    • Dimensions: 15x12
    Kitchen
    • Level: Main
    • Area: 120 Square Feet
    • Dimensions: 12x10
    Laundry
    • Features: Tile-Ceramic
    • Level: Main
    • Area: 66 Square Feet
    • Dimensions: 11x6
    Living room
    • Level: Main
    • Area: 156 Square Feet
    • Dimensions: 13x12
    Heating
    • Heat Pump, Electric
    Cooling
    • Central Air
    Appliances
    • Included: Dishwasher, Dryer, Electric Water Heater, Disposal, MicroHood, Electric Oven, Refrigerator, Washer, Water Softener Owned
    • Laundry: Laundry Room
    Features
    • Breakfast Bar, Kitchen Island, Eat-in Kitchen, Pantry, Walk-In Closet(s)
    • Windows: Wood Work Painted
    • Has basement: No
    • Number of fireplaces: 1
    • Fireplace features: Family Room, Wood Burning, Masonry
    Interior area
    • Total structure area: 2,024
    • Total interior livable area: 2,024 sqft

    Property

    Parking
    • Total spaces: 2
    • Parking features: Attached
    • Attached garage spaces: 2
    • Details: Garage Parking Other(Finished Garage, Garage Door Opener, Keyless Entry)
    Features
    • Levels: Two
    • Stories: 2
    • Patio & porch: Deck
    • Exterior features: Playground
    • Fencing: Fenced,Full
    • Has view: Yes
    • View description: Trees/Woods
    Lot
    • Size: 6,534 sqft
    • Features: Mature Trees
    Details
    • Parcel number: 291410202039000006
    • Special conditions: Sales Disclosure Supplements
    • Horse amenities: None

    Construction

    Type & style
    • Home type: SingleFamily
    • Architectural style: Traditional
    • Property subtype: Residential, Single Family Residence
    Materials
    • Brick, Vinyl Siding
    • Foundation: Crawl Space
    Condition
    • New construction: No
    • Year built: 1993

    Utilities & green energy

    • Water: Public

    Community & neighborhood

    Security
    • Security features: Smoke Detector(s)
    Location
    • Region: Fishers
    • Subdivision: Eller Run

    HOA & financial

    HOA
    • Has HOA: Yes
    • HOA fee: $264 semi-annually
    • Amenities included: Management, Park, Playground, Snow Removal, Trail(s), Insurance, Maintenance
    • Services included: Entrance Common, Insurance, Maintenance, ParkPlayground, Management, Snow Removal, Walking Trails
    • Association phone: 317-251-9393

    Price history

    DateEventPrice
    5/29/2026Sold$415,000+6.4%$205/sqft
    Source: MIBOR as distributed by MLS GRID #22098041 Report a problem
    5/1/2026Pending sale$389,900$193/sqft
    Source: MIBOR as distributed by MLS GRID #22098041 Report a problem
    4/28/2026Listed for sale$389,900+92.5%$193/sqft
    Source: MIBOR as distributed by MLS GRID #22098041 Report a problem
    10/7/2013Sold$202,500+9.5%$100/sqft
    Source: Agent Provided Report a problem
    8/3/2013Pending sale$184,900$91/sqft
    Source: RE/MAX ABILITY PLUS #21245763 Report a problem
    7/30/2013Price change$184,900-2.6%$91/sqft
    Source: RE/MAX ABILITY PLUS #21245763 Report a problem
    7/22/2013Listed for sale$189,900+11.7%$94/sqft
    Source: Re/Max Ability Plus #21245763 Report a problem
    5/28/2004Sold$170,000$84/sqft
    Source: MIBOR as distributed by MLS GRID #2418548 Report a problem

    Public tax history

    YearProperty taxesTax assessment
    2025$3,555 +7.5%$311,500 +0.7%
    2024$3,308 +5.9%$309,300 +3.6%
    2023$3,124 +20.8%$298,500 +12.8%
    2022$2,586 +11.3%$264,600 +20.9%
    2021$2,323 +0.7%$218,800 +9.6%
    2020$2,307 +12.3%$199,600 +1%
    2019$2,055 +6.8%$197,700 +9.1%
    2018$1,923 +4.3%$181,200 +4.3%
    2017$1,844 +6.9%$173,700 +2.7%
    2016$1,725 +11.6%$169,100 +8.7%
    2014$1,546 -0.1%$155,600 -2%
    2013$1,548 +2.2%$158,700 +2.7%
    2012$1,515 -5.3%$154,600 -7.6%
    2011$1,599 +4.9%$167,400
    2010$1,524 +3.5%$167,400
    2009$1,472 -3.1%$167,400 +2.5%
    2007$1,519 -16.7%$163,300
    2006$1,823 $163,300 +16.7%
    2005-- $139,900 +46.6%
    2002$2,140 -0.5%$95,400 +200%
    2001$2,151 $31,800

    Find assessor info on the county website

    Neighborhood: 46038

    Nearby schools

    GreatSchools rating
    Schools provided by the listing agent
    • Elementary: Fishers Elementary School
    • Middle: Riverside Junior High
    • High: Fishers High School

    Source: MIBOR as distributed by MLS GRID. This data may not be complete. We recommend contacting the local school district to confirm school assignments for this home.

    Get a cash offer in 3 minutes
    Find out how much your home could sell for in as little as 3 minutes with a no-obligation cash offer.
    Estimated market value
    $416,900
    Get a cash offer in 3 minutes
    Find out how much your home could sell for in as little as 3 minutes with a no-obligation cash offer.
    Estimated market value
    $416,900