Skip main navigation
Off market
  • $230,600

    6305 W 35th Ct S, Wichita, KS 67215

    2beds
    1,752sqft
    SingleFamily
    Built in 1992
    6,534 Square Feet Lot
    $230,600 Zestimate®
    $132/sqft
    $1,790 Estimated rent

    Home value

    $230,600

    $219,000 - $242,000

    $1,790/mo

    Zestimate® history
    Loading
    Loading...

    Owner options

    List your home for rent

    $1,790/mo

    Rent Zestimate®

    Find your next renter with Zillow Rental Manager. Plus, with online applications, you can quickly screen prospective tenants – for free.

    Learn more

    $1,790/mo

    Rent Zestimate®

    Refinance and save

    $1,565/mo

    Est. payment

    Refinancing to a lower rate could help reduce your monthly payments and save thousands over the life of the loan.

    See today's rates

    $1,565/mo

    Est. payment

    Explore your selling options

    Work with a Zillow partner agent

    Leverage their expertise and Zillow's premium Showcase listings to get your home seen by more buyers.

    Get started

    List with your own agent

    Get your home in front of millions of buyers by listing it on Zillow.

    Learn how to do it

    Sell it yourself

    Take full control of how buyers see your home on Zillow by listing For Sale by Owner (FSBO).

    List your home

    What's special

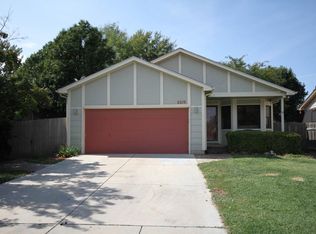
    **Special Financing Available** If you want to move into a home and spend all of your free time fixing it up, then this house isn't for you. If you're ready to move in and enjoy the upcoming summer nights relaxing, then stop your house shopping and check out this southwest Wichita home on a cul-de-sac! Almost every inch of this home has been updated including kitchen cabinets, countertops, bathroom, carpet, windows, laminate wood floors, fireplace, new interior paint, and more. From the front door of your new home, you'll enter into a cozy living room with newer laminate wood floors and an updated wood burning fireplace. A bay window lets in plenty of light. Down the hall is the master bedroom and a second bedroom as well as the updated full bathroom. Before heading downstairs to the fully finished basement, check out the completely redone kitchen with room for a dining table. There's plenty of storage space, too, and all appliances come with the house for the new owners! If you're looking for a play room for the kids or a large family room for the big screen TV, check out the fully finished basement. The newer carpet is even freshly shampooed! One large room with a closet could be used as a third (non-conforming) bedroom. Finishing out the basement is a bathroom with a shower and the laundry/storage area (washer and dryer included, too!). Don't leave just yet! You won't want to miss the large covered deck off of the kitchen. Perfect for entertaining and enjoying those summer nights, the deck was recently re-stained and your new yard is complete with a privacy fence. Last but not least, if you love to work on cars, the attached two-car garage is oversized and comes with plenty of workbench/storage space, not to mention a 220 outlet for those larger power tools. Located in the Haysville School District, this home is also near K-42 and Ridge, so you have easy highway access to get where you need to be! Other details include a roof replacement in 2009, new water heater in 2018, new thermostat, cleaned and serviced furnace, and air conditioner replaced in 2007.

    This property is not currently displayed as for sale or rent on Zillow. This may be different from what's on other websites or public sources.

    Facts & features

    Interior

    Bedrooms & bathrooms
    • Bedrooms: 2
    • Bathrooms: 2
    • Full bathrooms: 1
    • 1/2 bathrooms: 1
    Heating
    • Heat pump, Electric
    Cooling
    • Central
    Appliances
    • Included: Dishwasher, Dryer, Garbage disposal, Microwave
    • Laundry: Separate Room, Basement
    Features
    • Flooring: Concrete, Hardwood, Laminate
    • Basement: Finished
    • Has fireplace: Yes
    Interior area
    • Total interior livable area: 1,752 sqft

    Property

    Parking
    • Parking features: Garage - Attached
    Features
    • Levels: One Story
    • Exterior features: Stucco, Wood, Cement / Concrete
    Lot
    • Size: 6,534 Square Feet
    Details
    • Parcel number: 087202100420102800

    Construction

    Type & style
    • Home type: SingleFamily
    Materials
    • Frame
    • Foundation: Other
    • Roof: Composition
    Condition
    • Year built: 1992

    Utilities & green energy

    • Utilities for property: Sewer, Natural Gas, Public Water

    Community & HOA

    HOA
    • Has HOA: Yes
    • HOA fee: $32 monthly
    Location
    • Region: Wichita

    Financial & listing details

    • Price per square foot: $132/sqft
    • Tax assessed value: $224,400
    • Annual tax amount: $2,887

    Price history

    DateEventPrice
    5/24/2019Sold--
    Source: SCKMLS as distributed by MLS GRID #525001_565318 Report a problem
    4/18/2019Listed for sale$145,000+81.5%$83/sqft
    Source: Keller Williams Signature Partners #565318 Report a problem
    7/22/2010Sold--
    Source: Public Record Report a problem
    6/26/2010Pending sale$79,900$46/sqft
    Source: Prudential Real Estate #302553 Report a problem
    6/16/2010Price change$79,900-11.1%$46/sqft
    Source: Prudential Real Estate #302553 Report a problem
    5/19/2010Price change$89,900-5.4%$51/sqft
    Source: Prudential Real Estate #302553 Report a problem
    5/2/2010Listed for sale$95,000$54/sqft
    Source: Prudential Real Estate #302553 Report a problem
    4/15/2010Pending sale$95,000$54/sqft
    Source: Prudential Real Estate #302553 Report a problem
    3/25/2010Listed for sale$95,000$54/sqft
    Source: Prudential Real Estate #302553 Report a problem

    Public tax history

    YearProperty taxesTax assessment
    2025$2,887 +17.9%$25,806 +18.4%
    2024$2,448 -3.4%$21,793
    2023$2,534 +17.2%$21,793
    2022$2,162 -2.1%--
    2021$2,209 +7.8%--
    2020$2,049 +25.3%$17,216 +25.8%
    2019$1,635 +6.4%$13,685 +5%
    2018$1,538 +5.2%$13,030
    2017$1,462 +100.1%--
    2016$731 -49.9%--
    2015$1,460 -0.2%--
    2014$1,462 --
    2013-- --
    2012-- --
    2011-- $13,317 -2.4%
    2008-- $13,651 +3%
    2007-- $13,255 +17.7%
    2006-- $11,259 +3.1%
    2005-- $10,925
    2004-- $10,925 +3%
    2003-- $10,603 +6%
    2002-- $10,005 +6%
    2000-- $9,442
    Find assessor info on the county website

    Neighborhood: 67215

    Nearby schools

    GreatSchools rating
    Schools provided by the listing agent
    • Elementary: Oatville
    • Middle: Haysville
    • High: Campus
    • District: Haysville School District (USD 261)

    Source: The MLS. This data may not be complete. We recommend contacting the local school district to confirm school assignments for this home.

    Get pre-qualified for a loan
    At Zillow Home Loans, we can pre-qualify you in as little as 5 minutes with no impact to your credit score.

    An equal housing lender. NMLS #10287.

    Sell for more on Zillow
    Get a Zillow Showcase℠ listing at no additional cost and you could sell for .
    $230,600
    2% more
    +$4,612
    With Zillow Showcase(estimated)
    $235,212