Welcome to your cozy retreat nestled in a private cul-de-sac! This charming 2-bedroom, 1-bathroom home has modern upgrades and thoughtful touches throughout. Custom shelving invites you into the open living space! The updated kitchen will inspire your inner chef with sleek countertops and contemporary cabinetry. Stay comfortable year round with the recently installed air conditioning system, ensuring a cool and inviting environment even on the warmest days. The updated bathroom with granite countertops, offers a spa-like atmosphere with stylish features and soothing ambiance. Escape to the private master bedroom with charming barn door leading to your walk-in closet! Outside, the possibilities are endless in your spacious private yard that is perfect for furry friends! Parking is a breeze with a large 2-car garage. Do not miss your chance to make this delightful home yours! Schedule a showing today and experience the perfect blend of comfort, convenience and charm in wonderful Westminster!
Sold for $440,000
$440,000
6305 W 93rd Avenue, Westminster, CO 80031
2beds
960sqft
Single Family Residence
Built in 1980
3,920 Square Feet Lot
$433,500 Zestimate®
$458/sqft
$2,145 Estimated rent
Home value
$433,500
$412,000 - $455,000
$2,145/mo
Zestimate® history
Owner options
List your home for rent
$2,145/mo
Rent Zestimate®
Find your next renter with Zillow Rental Manager. Plus, with online applications, you can quickly screen prospective tenants – for free.
$2,145/mo
Rent Zestimate®
Refinance and save
$2,608/mo
Est. payment
Refinancing to a lower rate could help reduce your monthly payments and save thousands over the life of the loan.
$2,608/mo
Est. payment
Explore your selling options
Work with a Zillow partner agent
Leverage their expertise and Zillow's premium Showcase listings to get your home seen by more buyers.
Get startedList with your own agent
Get your home in front of millions of buyers by listing it on Zillow.
Learn how to do itSell it yourself
Take full control of how buyers see your home on Zillow by listing For Sale by Owner (FSBO).
List your homeWhat's special
Modern upgradesSpacious private yardUpdated bathroomPrivate master bedroomUpdated kitchenOpen living space
Zillow last checked:
Listing updated:
Listed by:
Kathryn Seaver 720-706-3777 kathryn@thebairdteam.net,
LPT Realty,
The Baird Team 720-323-3758,
LPT Realty
Bought with:
Shawna Bellendir, 100071991
Sellstate Altitude Realty
Source: REcolorado as distributed by MLS GRID,MLS#: 9144523
Facts & features
Interior
Bedrooms & bathrooms
- Bedrooms: 2
- Bathrooms: 1
- Full bathrooms: 1
- Main level bathrooms: 1
- Main level bedrooms: 2
Primary bedroom
- Level: Main
Bedroom
- Level: Main
Bathroom
- Level: Main
Dining room
- Level: Main
Kitchen
- Level: Main
Living room
- Level: Main
Heating
- Forced Air
Cooling
- Central Air
Appliances
- Included: Dishwasher, Disposal, Dryer, Microwave, Self Cleaning Oven, Washer
Features
- Granite Counters, Laminate Counters, No Stairs, Open Floorplan, Smoke Free, Walk-In Closet(s)
- Flooring: Carpet, Tile, Vinyl
- Basement: Crawl Space
Interior area
- Total structure area: 960
- Total interior livable area: 960 sqft
- Finished area above ground: 960
Property
Parking
- Total spaces: 2
- Parking features: Garage
- Garage spaces: 2
Features
- Levels: One
- Stories: 1
- Exterior features: Dog Run, Private Yard
- Fencing: Full
Lot
- Size: 3,920 Square Feet
- Features: Cul-De-Sac
Details
- Parcel number: 045184
- Special conditions: Standard
Construction
Type & style
- Home type: SingleFamily
- Architectural style: Contemporary
- Property subtype: Single Family Residence
Materials
- Frame, Wood Siding
- Foundation: Slab
- Roof: Composition
Condition
- Year built: 1980
Utilities & green energy
- Electric: 110V
- Sewer: Public Sewer
- Water: Public
- Utilities for property: Cable Available
Community & HOA
Community
- Subdivision: Trendwood
HOA
- Has HOA: No
Location
- Region: Westminster
Financial & listing details
- Price per square foot: $458/sqft
- Tax assessed value: $375,561
- Annual tax amount: $1,804
- Date on market: 4/25/2024
- Listing terms: 1031 Exchange,Cash,Conventional,FHA,VA Loan
- Exclusions: Seller's Personal Property
- Ownership: Individual
- Road surface type: Paved
Price history
| Date | Event | Price |
|---|---|---|
| 7/17/2024 | Sold | $440,000$458/sqft |
Source:  REcolorado as distributed by MLS GRID #9144523 Report a problem REcolorado as distributed by MLS GRID #9144523 Report a problem | ||
| 6/25/2024 | Pending sale | $440,000$458/sqft |
Source: REcolorado as distributed by MLS GRID #9144523 Report a problem | ||
| 6/24/2024 | Price change | $440,000-2.2%$458/sqft |
Source: REcolorado as distributed by MLS GRID #9144523 Report a problem | ||
| 6/13/2024 | Listed for sale | $450,000$469/sqft |
Source: REcolorado as distributed by MLS GRID #9144523 Report a problem | ||
| 5/1/2024 | Pending sale | $450,000$469/sqft |
Source: REcolorado as distributed by MLS GRID #9144523 Report a problem | ||
| 4/25/2024 | Listed for sale | $450,000+9.8%$469/sqft |
Source: REcolorado as distributed by MLS GRID #9144523 Report a problem | ||
| 8/3/2021 | Sold | $410,000+269.4%$427/sqft |
Source: Public Record Report a problem | ||
| 3/4/1998 | Sold | $111,000+26%$116/sqft |
Source: Public Record Report a problem | ||
| 5/5/1995 | Sold | $88,100$92/sqft |
Source: Public Record Report a problem | ||
Public tax history
| Year | Property taxes | Tax assessment |
|---|---|---|
| 2025 | $1,803 0% | $23,472 -0.9% |
| 2024 | $1,804 +14.4% | $23,688 |
| 2023 | $1,577 -1.5% | $23,688 +16.8% |
| 2022 | $1,600 +3.5% | $20,280 -2.8% |
| 2021 | $1,547 | $20,864 +2.9% |
| 2020 | $1,547 +1.6% | $20,282 |
| 2019 | $1,522 +31.2% | $20,282 +35.7% |
| 2018 | $1,161 | $14,951 |
| 2017 | $1,161 +17.4% | $14,951 +14.9% |
| 2016 | $988 | $13,009 |
| 2015 | $988 +32.8% | $13,009 +40.5% |
| 2014 | $744 -13.5% | $9,258 |
| 2013 | $860 +2.5% | $9,258 -14.7% |
| 2012 | $839 -2.1% | $10,849 |
| 2011 | $857 +0% | $10,849 -2.9% |
| 2010 | $857 -8.9% | $11,170 |
| 2009 | $940 +0.2% | $11,170 -8.7% |
| 2008 | $938 +2.6% | $12,230 |
| 2007 | $914 0% | $12,230 +3.9% |
| 2006 | $914 -9.2% | $11,770 -6.8% |
| 2005 | $1,007 +10.7% | $12,630 |
| 2004 | $909 +1% | $12,630 |
| 2003 | $900 +1.8% | $12,630 +2.7% |
| 2002 | $884 +7.7% | $12,300 +19.8% |
| 2001 | $820 -1.1% | $10,270 |
| 2000 | $829 | $10,270 |
Find assessor info on the county website
Neighborhood: 80031
Nearby homes
- $528,7004 bd3 ba1.9k sqft6303 W 93rd Ave, Westminster, CO 80031Off Market
- $495,0002 bd1 ba992 sqft9307 Kendall St, Westminster, CO 80031Sold

- $475,3003 bd2 ba1.6k sqft6307 W 93rd Ave, Westminster, CO 80031Off Market
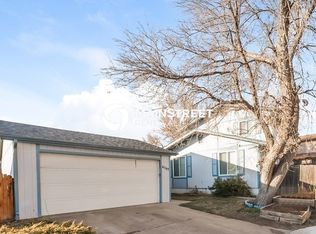
- $498,8004 bd1 ba2.2k sqft9309 Kendall St, Westminster, CO 80031Off Market
- $550,0004 bd2 ba1.6k sqft6301 W 93rd Ave, Westminster, CO 80031Off Market
- $555,6003 bd3 ba1.9k sqft9301 Kendall St, Westminster, CO 80031Off Market
- $431,6002 bd1 ba960 sqft6309 W 93rd Ave, Westminster, CO 80031Off Market
- $498,7003 bd2 ba1.6k sqft9303 Kendall St, Westminster, CO 80031Off Market
Nearby schools
GreatSchools rating
- 4/10Adams Elementary SchoolGrades: PK-5Distance: 0.3 mi
- 7/10Mandalay Middle SchoolGrades: 6-8Distance: 0.6 mi
- 7/10Standley Lake High SchoolGrades: 9-12Distance: 2.2 mi
Schools provided by the listing agent
- Elementary: Adams
- Middle: Mandalay
- High: Standley Lake
- District: Jefferson County R-1
Source: REcolorado as distributed by MLS GRID. This data may not be complete. We recommend contacting the local school district to confirm school assignments for this home.


Get pre-qualified for a loan
At Zillow Home Loans, we can pre-qualify you in as little as 5 minutes with no impact to your credit score.An equal housing lender. NMLS #10287.
- Colorado
- Jefferson County
- Westminster
- 80031
- 6305 W 93rd Avenue
Nearby cities
Nearby zip codes
Other Westminster Topics
