Accepting Backup Offers!
Attention anyone seeking country living! Come see this uniquely styled 3-level 3-bed 2-bath home with a NEW ROOF, HVAC & a newly remodeled bathroom. This home features decorative lighting throughout the staircase and the fridge stays! The 1st level contains the kitchen & dining room. In the lower level, you’ll find 2 bedrooms, a bathroom and a laundry room. The top level has a spacious living area with abundant storage for games. The primary bedroom has a private bathroom featuring an oversized Jacuzzi tub on the top level. The carport offers plenty of cover out back and has a storage unit section. Enjoy the surrounding outdoors when you’re not inside this lovely home. Call K. Tillman today to arrange to see if this is your new home! Bring all offers.
Entry Level: Pictures 2-4
Lower Level: Pictures 5-8
Top Level: Pictures 9-12
Sold
Price Unknown
6305 W Virginia Trl, Granbury, TX 76048
3beds
2,068sqft
Single Family Residence
Built in 1985
3,049 Square Feet Lot
$179,400 Zestimate®
$--/sqft
$2,054 Estimated rent
Home value
$179,400
$136,000 - $226,000
$2,054/mo
Zestimate® history
Owner options
List your home for rent
$2,054/mo
Rent Zestimate®
Find your next renter with Zillow Rental Manager. Plus, with online applications, you can quickly screen prospective tenants – for free.
$2,054/mo
Rent Zestimate®
Refinance and save
$100/mo
Est. payment
Refinancing to a lower rate could help reduce your monthly payments and save thousands over the life of the loan.
$100/mo
Est. payment
Explore your selling options
Work with a Zillow partner agent
Leverage their expertise and Zillow's premium Showcase listings to get your home seen by more buyers.
Get startedList with your own agent
Get your home in front of millions of buyers by listing it on Zillow.
Learn how to do itSell it yourself
Take full control of how buyers see your home on Zillow by listing For Sale by Owner (FSBO).
List your homeWhat's special
Zillow last checked:
Listing updated:
Listed by:
Kirsten Tillman 972-746-6649,
Central Metro Realty 512-454-6873
Bought with:
Mikhail Gray
All City Real Estate Ltd. Co.
Source: NTREIS,MLS#: 20591506
Facts & features
Interior
Bedrooms & bathrooms
- Bedrooms: 3
- Bathrooms: 2
- Full bathrooms: 2
Primary bedroom
- Level: Second
- Dimensions: 11 x 12
Primary bathroom
- Features: Garden Tub/Roman Tub, Jetted Tub
- Level: Second
- Dimensions: 8 x 9
Kitchen
- Features: Built-in Features
- Level: First
- Dimensions: 16 x 9
Living room
- Features: Built-in Features, Fireplace
- Level: Second
- Dimensions: 18 x 21
Heating
- Central
Cooling
- Central Air, Ceiling Fan(s)
Appliances
- Included: Dishwasher, Electric Range, Electric Water Heater, Refrigerator
- Laundry: Washer Hookup, Electric Dryer Hookup, Laundry in Utility Room
Features
- Decorative/Designer Lighting Fixtures, High Speed Internet, Multiple Staircases
- Flooring: Ceramic Tile, Laminate, Tile
- Has basement: Yes
- Number of fireplaces: 1
- Fireplace features: Living Room, See Remarks
Interior area
- Total interior livable area: 2,068 sqft
Property
Parking
- Total spaces: 2
- Parking features: Detached Carport, Driveway, Off Street
- Carport spaces: 2
- Has uncovered spaces: Yes
Features
- Levels: Three Or More,Multi/Split
- Stories: 3
- Pool features: None
- Fencing: Barbed Wire,Chain Link,Gate,Partial
Lot
- Size: 3,049 Square Feet
Details
- Parcel number: R000017934
Construction
Type & style
- Home type: SingleFamily
- Architectural style: Split Level,Traditional,Detached,Berm
- Property subtype: Single Family Residence
Materials
- Rock, Stone
- Foundation: Slab
Condition
- Year built: 1985
Utilities & green energy
- Sewer: Septic Tank
- Water: Community/Coop
- Utilities for property: Electricity Available, Electricity Connected, Septic Available, Water Available
Community & HOA
Community
- Security: Smoke Detector(s)
- Subdivision: Lake Granbury Hbr Sec C
HOA
- Has HOA: Yes
- Services included: Association Management
- HOA fee: $100 annually
- HOA name: Lake Granbury Harbor
- HOA phone: 817-573-6171
Location
- Region: Granbury
Financial & listing details
- Date on market: 4/19/2024
- Cumulative days on market: 12 days
- Listing terms: Cash,Conventional,FHA,See Agent,USDA Loan
- Exclusions: Microwave
- Electric utility on property: Yes
- Road surface type: Asphalt
Price history
| Date | Event | Price |
|---|---|---|
| 6/18/2024 | Sold | -- |
Source: NTREIS #20591506 Report a problem | ||
| 5/22/2024 | Pending sale | $205,000$99/sqft |
Source: NTREIS #20591506 Report a problem | ||
| 5/3/2024 | Contingent | $205,000$99/sqft |
Source: NTREIS #20591506 Report a problem | ||
| 4/19/2024 | Listed for sale | $205,000+20.7%$99/sqft |
Source: NTREIS #20591506 Report a problem | ||
| 5/31/2022 | Sold | -- |
Source: NTREIS #14748811 Report a problem | ||
| 4/29/2022 | Pending sale | $169,900$82/sqft |
Source: NTREIS #14748811 Report a problem | ||
| 4/21/2022 | Contingent | $169,900$82/sqft |
Source: NTREIS #14748811 Report a problem | ||
| 2/19/2022 | Listed for sale | $169,900$82/sqft |
Source: NTREIS #14748811 Report a problem | ||
| 2/14/2022 | Pending sale | $169,900$82/sqft |
Source: NTREIS #14748811 Report a problem | ||
| 2/2/2022 | Price change | $169,900-2.9%$82/sqft |
Source: NTREIS #14748811 Report a problem | ||
| 1/27/2022 | Listed for sale | $175,000$85/sqft |
Source: NTREIS #14748811 Report a problem | ||
Public tax history
Tax history is unavailable.
Neighborhood: Lake Granbury Harbor
Nearby homes
- $213,0003 bd2 ba2k sqft6307 W Virginia Trl, Granbury, TX 76048Off Market

- $8,000-- sqft6303 W Virginia Trl, Granbury, TX 76048Off Market
- $--0.341 Acres6309 W Virginia Trl, Granbury, TX 76048Sold
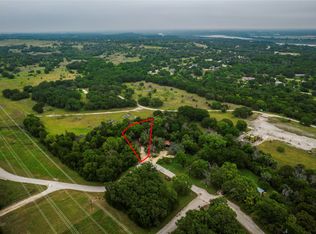
- $16,000-- bd-- ba-- sqft6311 W Virginia Trl, Granbury, TX 76048Off Market
- $8,000-- bd-- ba-- sqft3914 Missouri Trl, Granbury, TX 76048Off Market
- $8,000-- bd-- ba-- sqft6317 W Virginia Trl, Granbury, TX 76048Off Market
- $128,800-- bd-- ba800 sqft6221 W Virginia Trl, Granbury, TX 76048Off Market
- $8,000-- bd-- ba-- sqft3916 Missouri Trl, Granbury, TX 76048Off Market
Nearby schools
GreatSchools rating
- 6/10Nettie Baccus Elementary SchoolGrades: PK-5Distance: 5.1 mi
- 4/10Granbury Middle SchoolGrades: 6-8Distance: 5.6 mi
- 6/10Granbury High SchoolGrades: 9-12Distance: 6 mi
Schools provided by the listing agent
- Elementary: Nettie Baccus
- Middle: Granbury
- High: Granbury
- District: Granbury ISD
Source: NTREIS. This data may not be complete. We recommend contacting the local school district to confirm school assignments for this home.
Get a cash offer in 3 minutes
Find out how much your home could sell for in as little as 3 minutes with a no-obligation cash offer.
Estimated market value
$179,400
Get a cash offer in 3 minutes
Find out how much your home could sell for in as little as 3 minutes with a no-obligation cash offer.
Estimated market value
$179,400
- Texas
- Hood County
- Granbury
- 76048
- Lake Granbury Harbor
- 6305 W Virginia Trl
Nearby cities
Nearby neighborhoods
Nearby zip codes
Other Granbury Topics
