Tucked into a setting that invites both quiet mornings on the front covered porch and lively evenings in the back yard where outdoor living shines, this 3 bed, 2.25 bath home blends thoughtful updates with everyday comfort. The kitchen is beautifully updated with granite countertops, new cabinets and appliances, gas stove & LVP flooring. Under cabinet lighting brings your kitchen to life! The open floor plan flows seamlessly into a dining nook & living room where the cozy gas fireplace anchors the living space. Custom library adds character and a space to unwind, while updated solid core doors & millwork elevate the overall feel. The expansive primary suite offers a true retreat with a glass-free walk-in shower finished in marble & tile, linen storage & bidet. Spacious secondary bedrooms, plus a convenient upstairs storage room. Garage includes a custom storage room—perfect for pantry overflow. Space saving stacking laundry machines. Outdoor living shines with stamped concrete patio, covered front & back porches, pergola & fire pit area—designed for entertaining. Spring really comes to life with flowering bulbs and easy care landscaping. Fully fenced back yard storage sheds, cherry trees, marionberries & blueberries. Hardi siding, heat pump & paid rooftop solar for the ultimate in efficiency and energy savings. A home that lives as beautifully as it shows.
Sold
Listed by: RE/MAX Advantage • Jessica Grubb
Bought with: RE/MAX Exclusive
$569,000
6306 199th St Court E, Spanaway, WA 98387
3beds
1,951sqft
Single Family Residence
Built in 1992
9,186 Square Feet Lot
$568,700 Zestimate®
$292/sqft
$2,870 Estimated rent
Home value
$568,700
$540,000 - $597,000
$2,870/mo
Zestimate® history
Owner options
List your home for rent
$2,870/mo
Rent Zestimate®
Find your next renter with Zillow Rental Manager. Plus, with online applications, you can quickly screen prospective tenants – for free.
$2,870/mo
Rent Zestimate®
Refinance and save
$3,538/mo
Est. payment
Refinancing to a lower rate could help reduce your monthly payments and save thousands over the life of the loan.
$3,538/mo
Est. payment
Explore your selling options
Work with a Zillow partner agent
Leverage their expertise and Zillow's premium Showcase listings to get your home seen by more buyers.
Get startedList with your own agent
Get your home in front of millions of buyers by listing it on Zillow.
Learn how to do itSell it yourself
Take full control of how buyers see your home on Zillow by listing For Sale by Owner (FSBO).
List your homeWhat's special
New cabinets and appliancesSpacious secondary bedroomsHardi sidingGas stoveConvenient upstairs storage roomFront covered porchUnder cabinet lighting
Zillow last checked:
Listing updated:
Listed by:
Jessica Grubb,
RE/MAX Advantage
Bought with:
Lacie Ferris, 101282
RE/MAX Exclusive
Source: NWMLS as distributed by MLS GRID,MLS#: 2516604
Facts & features
Interior
Bedrooms & bathrooms
- Bedrooms: 3
- Bathrooms: 3
- Full bathrooms: 1
- 3/4 bathrooms: 1
- 1/2 bathrooms: 1
- Main level bathrooms: 1
Primary bedroom
- Level: Second
Bedroom
- Level: Second
Bedroom
- Level: Second
Bathroom full
- Level: Second
Bathroom three quarter
- Level: Second
Other
- Level: Main
Den office
- Level: Main
Dining room
- Level: Main
Entry hall
- Level: Main
Kitchen with eating space
- Level: Main
Living room
- Level: Main
Utility room
- Level: Main
Heating
- Fireplace, Forced Air, Heat Pump, Natural Gas, Solar (Unspecified)
Cooling
- Forced Air, Heat Pump
Appliances
- Included: Dishwasher, Refrigerator, Stove(s)/Range(s), Dishwasher(s), Refrigerator(s), Water Heater: gas, Water Heater Location: garage
Features
- Bath Off Primary, Ceiling Fan(s)
- Flooring: Ceramic Tile, Vinyl, Vinyl Plank, Carpet
- Basement: None
- Number of fireplaces: 1
- Fireplace features: Gas, Lower Level: 1, Fireplace
Interior area
- Total structure area: 1,951
- Total interior livable area: 1,951 sqft
Property
Parking
- Total spaces: 2
- Parking features: Attached Garage
- Has attached garage: Yes
- Covered spaces: 2
Features
- Levels: Two
- Stories: 2
- Entry location: Main
- Patio & porch: Bath Off Primary, Ceiling Fan(s), Fireplace, Water Heater
Lot
- Size: 9,186 Square Feet
- Features: Dead End Street, Paved, Cabana/Gazebo, Cable TV, Deck, Fenced-Fully, Gas Available, High Speed Internet, Outbuildings, Patio
- Topography: Level
- Residential vegetation: Fruit Trees
Details
- Parcel number: 2455000366
- Special conditions: Standard
Construction
Type & style
- Home type: SingleFamily
- Architectural style: 2 Story
- Property subtype: Single Family Residence
Materials
- Cement Planked, Wood Products, Cement Plank
- Foundation: Poured Concrete
- Roof: Composition
Condition
- Good
- Year built: 1992
Utilities & green energy
- Electric: Company: Tacoma Public Utilities
- Sewer: Septic Tank, Company: Septic
- Water: Public, Company: Rainier View Water
- Utilities for property: Xfinity, Xfinity
Green energy
- Energy generation: Solar
Community & HOA
Community
- Features: CCRs
- Subdivision: Spanaway
Location
- Region: Spanaway
Financial & listing details
- Price per square foot: $292/sqft
- Tax assessed value: $492,900
- Annual tax amount: $5,557
- Date on market: 7/1/2026
- Cumulative days on market: 30 days
- Listing terms: Conventional,FHA,VA Loan
- Inclusions: Dishwasher(s), Refrigerator(s), Stove(s)/Range(s)
Price history
| Date | Event | Price |
|---|---|---|
| 6/30/2026 | Sold | $569,000$292/sqft |
Source:  NWMLS as distributed by MLS GRID #2516604 Report a problem NWMLS as distributed by MLS GRID #2516604 Report a problem | ||
| 5/31/2026 | Pending sale | $569,000$292/sqft |
Source: NWMLS as distributed by MLS GRID #2516604 Report a problem | ||
| 5/21/2026 | Price change | $569,000-3.4%$292/sqft |
Source: NWMLS as distributed by MLS GRID #2516604 Report a problem | ||
| 5/1/2026 | Listed for sale | $589,000+234.7%$302/sqft |
Source: NWMLS as distributed by MLS GRID #2516604 Report a problem | ||
| 6/29/2009 | Sold | $176,000-4.8%$90/sqft |
Source: Public Record Report a problem | ||
| 6/23/2009 | Price change | $184,900+3.9%$95/sqft |
Source: foreclosure.com Report a problem | ||
| 5/17/2009 | Price change | $177,900-3.8%$91/sqft |
Source: foreclosure.com Report a problem | ||
| 4/26/2009 | Listed for sale | $184,900-3.3%$95/sqft |
Source: foreclosure.com Report a problem | ||
| 12/17/2008 | Sold | $191,250-23.3%$98/sqft |
Source: Public Record Report a problem | ||
| 6/23/2006 | Sold | $249,489+76%$128/sqft |
Source: Public Record Report a problem | ||
| 4/15/1998 | Sold | $141,750$73/sqft |
Source: Public Record Report a problem | ||
Public tax history
| Year | Property taxes | Tax assessment |
|---|---|---|
| 2024 | $5,457 +4.3% | $492,900 +10.8% |
| 2023 | $5,231 -4.7% | $445,000 -7.3% |
| 2022 | $5,492 +2.4% | $480,300 +18.2% |
| 2021 | $5,360 +59.5% | $406,500 +44.6% |
| 2019 | $3,361 -10.9% | $281,200 +5.6% |
| 2018 | $3,774 +10.6% | $266,400 +11.1% |
| 2017 | $3,413 +4.9% | $239,800 +22.8% |
| 2016 | $3,252 | $195,300 +2.4% |
| 2014 | $3,252 +16.6% | $190,700 +9.7% |
| 2013 | $2,789 | $173,900 +1.9% |
| 2012 | -- | $170,600 -8.3% |
| 2011 | -- | $186,000 -5.7% |
| 2010 | -- | $197,300 +36.1% |
| 2002 | $2,161 +3% | $145,000 |
| 2001 | $2,097 | $145,000 +1.3% |
| 2000 | $2,097 | $143,100 |
Find assessor info on the county website
Neighborhood: 98387
Nearby homes
- $507,8003 bd3 ba1.8k sqft6306 199th St E, Spanaway, WA 98387Off Market
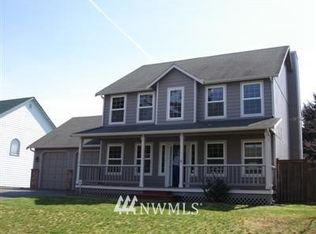
- $485,3003 bd3 ba1.6k sqft6316 199th St E, Spanaway, WA 98387Off Market
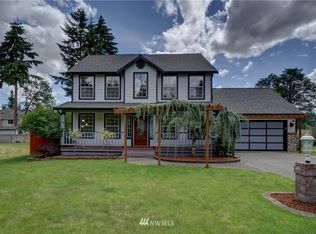
- $489,0003 bd2 ba1.5k sqft6301 199th Street Ct E, Spanaway, WA 98387Sold
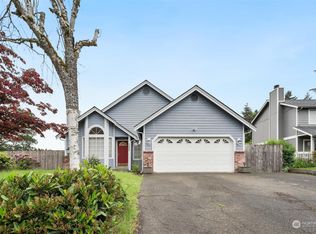
- $550,0003 bd3 ba1.5k sqft6218 199th Street Ct E, Spanaway, WA 98387Sold
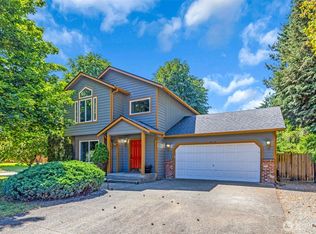
- $550,0004 bd3 ba1.8k sqft6320 199th Street Ct E, Spanaway, WA 98387Sold
- $500,3004 bd3 ba1.8k sqft6416 200th Ct E, Spanaway, WA 98387Off Market
- $535,0003 bd3 ba1.5k sqft6304 199th St E, Spanaway, WA 98387Sold
- $591,5004 bd3 ba1.8k sqft6207 199th Street Ct E, Spanaway, WA 98387Sold
Nearby schools
GreatSchools rating
- 6/10Pioneer Valley Elementary SchoolGrades: K-5Distance: 0.8 mi
- 6/10Bethel Junior High SchoolGrades: 6-8Distance: 2.1 mi
- 6/10Bethel High SchoolGrades: 9-12Distance: 2 mi
Get a cash offer in 3 minutes
Find out how much your home could sell for in as little as 3 minutes with a no-obligation cash offer.
Estimated market value
$568,700
Get a cash offer in 3 minutes
Find out how much your home could sell for in as little as 3 minutes with a no-obligation cash offer.
Estimated market value
$568,700
- Washington
- Pierce County
- Spanaway
- 98387
- 6306 199th St Court E
Nearby cities
Nearby zip codes
Other Spanaway Topics
