Skip main navigation
Sold for $561,000
  • $561,000

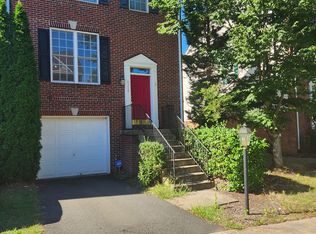
    6306 Cullen Pl, Haymarket, VA 20169

    3beds
    2,336sqft
    Townhouse
    Built in 2003
    2,713 Square Feet Lot
    $629,400 Zestimate®
    $240/sqft
    $3,391 Estimated rent

    Home value

    $629,400

    $598,000 - $661,000

    $3,391/mo

    Zestimate® history
    Loading
    Loading...

    Owner options

    List your home for rent

    $3,391/mo

    Rent Zestimate®

    Find your next renter with Zillow Rental Manager. Plus, with online applications, you can quickly screen prospective tenants – for free.

    Learn more

    $3,391/mo

    Rent Zestimate®

    Refinance and save

    $3,625/mo

    Est. payment

    Refinancing to a lower rate could help reduce your monthly payments and save thousands over the life of the loan.

    See today's rates

    $3,625/mo

    Est. payment

    Explore your selling options

    Work with a Zillow partner agent

    Leverage their expertise and Zillow's premium Showcase listings to get your home seen by more buyers.

    Get started

    List with your own agent

    Get your home in front of millions of buyers by listing it on Zillow.

    Learn how to do it

    Sell it yourself

    Take full control of how buyers see your home on Zillow by listing For Sale by Owner (FSBO).

    List your home

    What's special

    Prestigious piedmont country clubLuxurious livingUnparalleled amenitiesCozy reading spaceBasketball courtsAthletic centerTennis courts
    Welcome to this lovely 3-level end unit town home nestled within the prestigious Piedmont Country Club. Offering a perfect blend of luxurious living and unparalleled amenities, this residence presents a rare opportunity in a refined and vibrant lifestyle. Boasting over 2,300 square feet of well-appointed living spaces, this charming 3-bedroom, 2 full bath and 2 half bath end unit features all the spaces to relax, entertain, work and truly enjoy. A spacious and inviting floor plan drenched in natural sunlight captures views of the 8th hole on the award-winning designed golf course. This home features the builder’s optioned three-level bump out to maximize square footage offering a cozy reading space in the lower level, a stunning main level sunroom with picturesque windows, and a relaxing sitting room off the primary overlooking lush course greens and a pond. Freshly painted with newly installed luxury vinyl plank flooring on the main and lower levels, as well as brand new soft and plush carpets on the bedroom level modernize this space for your needs. Piedmont Country Club presents a truly exceptional living experience for its residents. This premier community offers an array of luxurious amenities that cater to every aspect of a refined and active lifestyle. A meticulously designed championship golf course, indoor and outdoor swimming pools, an athletic center with state-of-the-art equipment and facilities, tennis courts, basketball courts, and so much more. Enjoy the miles of paths that wind throughout the community offering you the opportunity to connect with nature and take in the beauty of your surrounding landscapes. Your search stops here! Property photos feature virtual furnishings.

    Zillow last checked:

    Listing updated:

    Listed by:

    Nikki Nabi 703-725-6981,

    RLAH @properties,

    Listing Team: Nikki Nabi Team

    Bought with:

    Richard Yoon, SP200205236

    Compass

    Source: Bright MLS,MLS#: VAPW2055136MLS Logo

    Facts & features

    Interior

    Bedrooms & bathrooms
    • Bedrooms: 3
    • Bathrooms: 4
    • Full bathrooms: 2
    • 1/2 bathrooms: 2
    • Main level bathrooms: 1
    Rooms
    • Room types: Living Room, Dining Room, Primary Bedroom, Sitting Room, Bedroom 2, Bedroom 3, Kitchen, Foyer, Breakfast Room, Sun/Florida Room, Laundry, Office, Recreation Room, Storage Room, Utility Room, Primary Bathroom, Full Bath, Half Bath
    Basement
    • Area: 840
    Heating
    • Forced Air, Natural Gas
    Cooling
    • Central Air, Ceiling Fan(s), Electric
    Appliances
    • Included: Microwave, Dishwasher, Disposal, Dryer, Exhaust Fan, Ice Maker, Oven/Range - Gas, Refrigerator, Cooktop, Washer, Water Dispenser, Water Heater, Gas Water Heater
    • Laundry: Has Laundry, Dryer In Unit, Washer In Unit, In Basement, Laundry Room
    Features
    • Attic, Breakfast Area, Ceiling Fan(s), Combination Dining/Living, Combination Kitchen/Dining, Dining Area, Open Floorplan, Formal/Separate Dining Room, Eat-in Kitchen, Kitchen - Gourmet, Kitchen - Table Space, Pantry, Primary Bath(s), Recessed Lighting, Soaking Tub, Bathroom - Stall Shower, Bathroom - Tub Shower, Walk-In Closet(s), Other, 9'+ Ceilings, 2 Story Ceilings, High Ceilings, Dry Wall, Vaulted Ceiling(s)
    • Flooring: Luxury Vinyl, Carpet, Vinyl, Wood
    • Doors: French Doors
    • Windows: Bay/Bow, Double Hung, Double Pane Windows, Energy Efficient, Replacement, Screens, Window Treatments
    • Basement: Connecting Stairway,Full,Finished,Garage Access,Heated,Improved,Interior Entry,Exterior Entry,Rear Entrance,Walk-Out Access,Windows
    • Number of fireplaces: 1
    • Fireplace features: Glass Doors, Gas/Propane, Mantel(s), Marble
    Interior area
    • Total structure area: 2,536
    • Total interior livable area: 2,336 sqft
    • Finished area above ground: 1,696
    • Finished area below ground: 640

    Property

    Parking
    • Total spaces: 1
    • Parking features: Basement, Covered, Garage Faces Front, Garage Door Opener, Inside Entrance, Oversized, Asphalt, General Common Elements, Driveway, Secured, Attached
    • Attached garage spaces: 1
    • Has uncovered spaces: Yes
    • Details: Garage Sqft: 190
    Accessibility
    • Accessibility features: None
    Features
    • Levels: Three
    • Stories: 3
    • Patio & porch: Patio
    • Exterior features: Bump-outs, Lighting, Rain Gutters, Satellite Dish, Sidewalks, Street Lights
    • Pool features: Community
    • Has view: Yes
    • View description: Golf Course, Garden, Pond, Trees/Woods
    • Has water view: Yes
    • Water view: Pond
    Lot
    • Size: 2,713 Square Feet
    • Features: Adjoins - Open Space, Backs - Open Common Area, Corner Lot, Cul-De-Sac, Level, No Thru Street, Pond, Premium, Rear Yard, SideYard(s), Wooded, Adjoins Golf Course
    Details
    • Additional structures: Above Grade, Below Grade
    • Parcel number: 7398233692
    • Zoning: PMR
    • Special conditions: Standard

    Construction

    Type & style
    • Home type: Townhouse
    • Architectural style: Colonial
    • Property subtype: Townhouse
    Materials
    • Brick, Aluminum Siding
    • Foundation: Concrete Perimeter
    • Roof: Asphalt
    Condition
    • Very Good
    • New construction: No
    • Year built: 2003

    Utilities & green energy

    • Sewer: Public Sewer
    • Water: Public
    • Utilities for property: Cable Available, Electricity Available, Natural Gas Available, Phone Available, Water Available, Sewer Available, Cable, Fiber Optic

    Community & HOA

    Community
    • Features: Pool
    • Security: 24 Hour Security, Security Gate
    • Subdivision: Piedmont
    HOA
    • Has HOA: Yes
    • Amenities included: Basketball Court, Bike Trail, Clubhouse, Common Grounds, Fitness Center, Gated, Community Center, Golf Course, Golf Course Membership Available, Jogging Path, Meeting Room, Party Room, Picnic Area, Indoor Pool, Pool, Putting Green, Racquetball, Recreation Facilities, Security, Tennis Court(s), Tot Lots/Playground, Other
    • Services included: Common Area Maintenance, Health Club, Management, Pool(s), Recreation Facility, Reserve Funds, Road Maintenance, Security, Snow Removal, Trash
    • HOA fee: $189 monthly
    • HOA name: PIEDMONT ASSOCIATION
    Location
    • Region: Haymarket

    Financial & listing details

    • Price per square foot: $240/sqft
    • Tax assessed value: $521,600
    • Annual tax amount: $5,862
    • Date on market: 7/21/2023
    • Listing agreement: Exclusive Right To Sell
    • Ownership: Fee Simple

    Price history

    DateEventPrice
    9/8/2023Sold$561,000-2.4%$240/sqft
    Source: Bright MLS #VAPW2055136 Report a problem
    8/11/2023Contingent$575,000$246/sqft
    Source: Bright MLS #VAPW2055136 Report a problem
    7/21/2023Listed for sale$575,000+117%$246/sqft
    Source: Bright MLS #VAPW2055136 Report a problem
    10/28/2012Listing removed$1,850$1/sqft
    Source: RE/MAX OLYMPIC REALTY #PW7903830 Report a problem
    9/11/2012Price change$1,850-5.1%$1/sqft
    Source: RE/MAX OLYMPIC REALTY #PW7903830 Report a problem
    8/10/2012Listed for rent$1,950$1/sqft
    Source: RE/MAX Olympic Realty #PW7903830 Report a problem
    9/30/2010Sold$265,000-8.2%$113/sqft
    Source: Public Record Report a problem
    2/12/2004Sold$288,534$124/sqft
    Source: Public Record Report a problem

    Public tax history

    YearProperty taxesTax assessment
    2025$6,016 +6.7%$613,600 +8.2%
    2024$5,640 +3.9%$567,100 +8.7%
    2023$5,427 0%$521,600 +8.4%
    2022$5,428 +6.7%$481,400 +15.5%
    2021$5,085 +4.4%$416,900 +5.4%
    2020$4,871 +111.4%$395,700 +3.7%
    2019$2,304 -46.8%$381,600 +6.4%
    2018$4,330 +2.5%$358,600 +8.5%
    2017$4,222 $330,500 -4.4%
    2016$4,222 -0.2%$345,600 +0%
    2015$4,230 $345,500 +1.9%
    2014$4,230 $338,900 +11.8%
    2013-- $303,100 +7%
    2012-- $283,200 -6%
    2010-- $301,200 +20%
    2009-- $251,100 -24.2%
    2008-- $331,400 -8.6%
    2007-- $362,400 -13.7%
    2006-- $419,700 +20.3%
    2005-- $349,000 +23.4%
    2004-- $282,900
    Find assessor info on the county website

    Neighborhood: 20169

    Nearby schools

    GreatSchools rating
    Schools provided by the listing agent
    • Elementary: Mountain View
    • Middle: Bull Run
    • High: Battlefield
    • District: Prince William County Public Schools

    Source: Bright MLS. This data may not be complete. We recommend contacting the local school district to confirm school assignments for this home.

    Get a cash offer in 3 minutes
    Find out how much your home could sell for in as little as 3 minutes with a no-obligation cash offer.
    Estimated market value
    $629,400
    Get a cash offer in 3 minutes
    Find out how much your home could sell for in as little as 3 minutes with a no-obligation cash offer.
    Estimated market value
    $629,400