Stunning Highland home in tree-lined neighborhood near Rowlett Rd and Lakeview Parkway. Easy access to George Bush Turnpike. Open den and formal dining with tall ceilings, two-way fireplace (den & family room; gas logs & starter). Breakfast room in kitchen faces front of house and windows offer great view of front yard where you can watch the birds and squirrels as you enjoy breakfast. Island kitchen; built-in pantry; stainless appliances; granite counter tops; lots of cabinets. Split master at back of house offers jetted tub, generous shower, closet with great storage space, two vanities, private toilet area. The other three bedrooms are at the front. Nice laundry with full bath. House has been totally repainted: ceilings, walls, all trim and doors. Looks as fresh as a new home. All windows have been replaced. Kitchen refrigerator can remain. Three-car garage with double and single door. From the alley, there is room enough to the right of the garage to put an RV or work truck pad. Huge back yard boasts lovely blooms in the spring. Make an outdoor seating area under the pergola.
Sold
Price Unknown
6306 Debbie Cir, Rowlett, TX 75089
4beds
2,406sqft
Single Family Residence
Built in 1989
0.32 Acres Lot
$461,600 Zestimate®
$--/sqft
$2,669 Estimated rent
Home value
$461,600
$420,000 - $503,000
$2,669/mo
Zestimate® history
Owner options
List your home for rent
$2,669/mo
Rent Zestimate®
Find your next renter with Zillow Rental Manager. Plus, with online applications, you can quickly screen prospective tenants – for free.
$2,669/mo
Rent Zestimate®
Refinance and save
Refinancing to a lower rate could help reduce your monthly payments and save thousands over the life of the loan.
Explore your selling options
Work with a Zillow partner agent
Leverage their expertise and Zillow's premium Showcase listings to get your home seen by more buyers.
Get startedList with your own agent
Get your home in front of millions of buyers by listing it on Zillow.
Learn how to do itSell it yourself
Take full control of how buyers see your home on Zillow by listing For Sale by Owner (FSBO).
List your homeWhat's special
Lots of cabinetsStainless appliancesGranite counter topsJetted tubPrivate toilet areaIsland kitchenKitchen refrigerator can remain
Zillow last checked:
Listing updated:
Listed by:
Cheryl McNeil 0293364 972-774-9888,
Better Homes & Gardens, Winans 972-774-9888
Bought with:
Non-NTREIS MLS Licensee
NON MLS
Source: NTREIS,MLS#: 21112568
Facts & features
Interior
Bedrooms & bathrooms
- Bedrooms: 4
- Bathrooms: 3
- Full bathrooms: 3
Primary bedroom
- Features: Double Vanity, En Suite Bathroom, Jetted Tub, Linen Closet, Separate Shower, Walk-In Closet(s)
- Level: First
- Dimensions: 18 x 14
Bedroom
- Level: First
- Dimensions: 12 x 10
Bedroom
- Features: Ceiling Fan(s)
- Level: First
- Dimensions: 11 x 10
Bedroom
- Features: Ceiling Fan(s)
- Level: First
- Dimensions: 10 x 10
Dining room
- Level: First
- Dimensions: 13 x 11
Family room
- Features: Ceiling Fan(s), Fireplace
- Level: First
- Dimensions: 18 x 15
Kitchen
- Features: Breakfast Bar, Built-in Features, Granite Counters, Kitchen Island, Pantry
- Level: First
- Dimensions: 14 x 12
Living room
- Features: Fireplace
- Level: First
- Dimensions: 19 x 16
Heating
- Central, Fireplace(s), Natural Gas
Cooling
- Central Air, Electric
Appliances
- Included: Built-In Gas Range, Dishwasher, Disposal, Gas Water Heater, Microwave
- Laundry: Washer Hookup, Dryer Hookup, ElectricDryer Hookup, Laundry in Utility Room
Features
- Double Vanity, Eat-in Kitchen, Granite Counters, Kitchen Island, Walk-In Closet(s)
- Flooring: Laminate, Tile
- Windows: Window Coverings
- Has basement: No
- Number of fireplaces: 1
- Fireplace features: Den, Double Sided, Family Room, Glass Doors, Gas Log, Gas Starter, Masonry, See Through
Interior area
- Total interior livable area: 2,406 sqft
Property
Parking
- Total spaces: 3
- Parking features: Alley Access, Concrete, Door-Multi, Direct Access, Driveway, Garage, Garage Door Opener, Kitchen Level, Oversized, Garage Faces Rear
- Attached garage spaces: 3
Features
- Levels: One
- Stories: 1
- Patio & porch: Deck
- Pool features: None
- Fencing: Back Yard,Fenced,Gate,Wood
- Body of water: Ray Hubbard
Lot
- Size: 0.32 Acres
- Features: Back Yard, Irregular Lot, Lawn, Many Trees
Details
- Parcel number: 44022280040090000
Construction
Type & style
- Home type: SingleFamily
- Architectural style: Traditional,Detached
- Property subtype: Single Family Residence
Materials
- Brick
- Foundation: Slab
- Roof: Composition
Condition
- Year built: 1989
Utilities & green energy
- Sewer: Public Sewer
- Water: Public
- Utilities for property: Natural Gas Available, Sewer Available, Water Available
Community & HOA
Community
- Features: Curbs
- Subdivision: Springfield Sec 04
HOA
- Has HOA: No
Location
- Region: Rowlett
Financial & listing details
- Tax assessed value: $428,540
- Annual tax amount: $10,086
- Date on market: 11/19/2025
- Cumulative days on market: 92 days
- Listing terms: Cash,Conventional,FHA
Price history
| Date | Event | Price |
|---|---|---|
| 3/31/2026 | Sold | -- |
Source: NTREIS #21112568 Report a problem | ||
| 3/12/2026 | Pending sale | $465,000$193/sqft |
Source: NTREIS #21112568 Report a problem | ||
| 2/27/2026 | Contingent | $465,000$193/sqft |
Source: NTREIS #21112568 Report a problem | ||
| 2/27/2026 | Listed for sale | $465,000$193/sqft |
Source: NTREIS #21112568 Report a problem | ||
| 2/26/2026 | Contingent | $465,000$193/sqft |
Source: NTREIS #21112568 Report a problem | ||
| 11/19/2025 | Listed for sale | $465,000+86.1%$193/sqft |
Source: NTREIS #21112568 Report a problem | ||
| 7/2/2015 | Listing removed | $249,900$104/sqft |
Source: Coldwell Banker Apex, Realtors #13159965 Report a problem | ||
| 5/30/2015 | Listed for sale | $249,900$104/sqft |
Source: Coldwell Banker Apex, Realtors #13159965 Report a problem | ||
Public tax history
| Year | Property taxes | Tax assessment |
|---|---|---|
| 2025 | $2,840 +3.5% | $428,540 |
| 2024 | $2,745 +2.4% | $428,540 +6.5% |
| 2023 | $2,680 -1.2% | $402,280 |
| 2022 | $2,713 | $402,280 |
Find assessor info on the county website
Neighborhood: Springfield
Nearby homes
- $347,6003 bd2 ba1.8k sqft6817 Buckhorn Dr, Rowlett, TX 75089Off Market
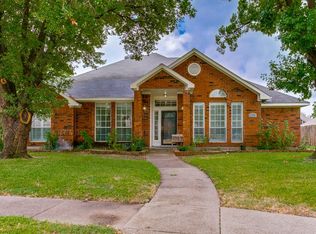
- $391,7004 bd3 ba2.6k sqft6310 Debbie Cir, Rowlett, TX 75089Off Market
- $355,7003 bd2 ba2.2k sqft6301 Homewood Ave, Rowlett, TX 75089Off Market
- $371,6004 bd3 ba2.6k sqft6217 Homewood Ave, Rowlett, TX 75089Off Market
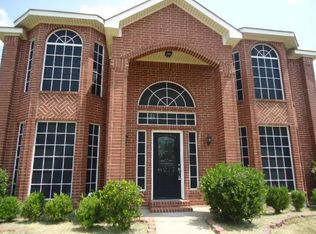
- $--3 bd2 ba1.7k sqft6305 Homewood Ave, Rowlett, TX 75089Sold
- $388,5004 bd4 ba2.9k sqft6814 Brandford Rd, Rowlett, TX 75089Off Market
- $366,7004 bd2 ba2.2k sqft6213 Homewood Ave, Rowlett, TX 75089Off Market
- $376,4004 bd2 ba2.4k sqft6818 Brandford Rd, Rowlett, TX 75089Off Market
Nearby schools
GreatSchools rating
- 6/10Norma Dorsey Elementary SchoolGrades: PK-5Distance: 0.4 mi
- NACoyle Middle SchoolGrades: 7-8Distance: 1.6 mi
- 4/10Rowlett High SchoolGrades: 9-12Distance: 2.6 mi
Schools provided by the listing agent
- District: Garland ISD
Source: NTREIS. This data may not be complete. We recommend contacting the local school district to confirm school assignments for this home.
Get a cash offer in 3 minutes
Find out how much your home could sell for in as little as 3 minutes with a no-obligation cash offer.
Estimated market value
$461,600
Get a cash offer in 3 minutes
Find out how much your home could sell for in as little as 3 minutes with a no-obligation cash offer.
Estimated market value
$461,600
- Texas
- Dallas County
- Rowlett
- 75089
- Springfield
- 6306 Debbie Cir
