PRICED APPROXIMATELY $100,000 BELOW CURRENT APPRAISED VALUE! Incredible opportunity in gated Broadmoor and Jenks Schools! Offered at $899,900, this spacious 5-bedroom, 5.5-bath home delivers exceptional space, amenities and value. Each bedroom has access to a bath, providing flexibility and privacy for family and guests. Fresh interior and exterior paint add to the move-in-ready appeal, while the dedicated office with private outdoor access is ideal for working from home. Designed for entertaining, the backyard features a plunge pool with oversized spa, outdoor kitchen, professionally landscaped grounds and a sports court. With generous living spaces, room for everyone and a highly desirable South Tulsa location near shopping, dining and highway access, this home offers so much at an outstanding price. Appraised at $1,000,000 and now offered at $899,900—don't miss this opportunity!
For sale
Price cut: $50K (8/12)
$899,900
6306 E 110th St, Tulsa, OK 74137
5beds
5,290sqft
Single Family Residence
Built in 2007
0.31 Acres Lot
$878,900 Zestimate®
$170/sqft
$83/mo HOA
What's special
Plunge poolProfessionally landscaped groundsFully equipped outdoor kitchenPrivate retreatBright updated feel throughoutSpacious layoutOversized spa
- 163 days
- 839
- 40
Zillow last checked:
Listing updated:
Listed by:
Vicky Watkins 918-899-8891,
Chinowth & Cohen
Source: MLS Technology, Inc.,MLS#: 2614064 Originating MLS: MLS Technology
Originating MLS: MLS TechnologyFacts & features
Interior
Bedrooms & bathrooms
- Bedrooms: 5
- Bathrooms: 6
- Full bathrooms: 5
- 1/2 bathrooms: 1
Primary bedroom
- Description: Master Bedroom,Private Bath,Walk-in Closet
- Level: First
Bedroom
- Description: Bedroom,Private Bath,Walk-in Closet
- Level: First
Bedroom
- Description: Bedroom,Pullman Bath
- Level: Second
Bedroom
- Description: Bedroom,Pullman Bath
- Level: Second
Primary bathroom
- Description: Master Bath,Full Bath
- Level: First
Bathroom
- Description: Hall Bath,
- Level: First
Dining room
- Description: Dining Room,
- Level: First
Game room
- Description: Game/Rec Room,
- Level: Second
Kitchen
- Description: Kitchen,Eat-In
- Level: First
Living room
- Description: Living Room,Fireplace
- Level: First
Office
- Description: Office,
- Level: First
Utility room
- Description: Utility Room,Inside
- Level: First
Heating
- Central, Gas, Multiple Heating Units
Cooling
- Central Air, 3+ Units
Appliances
- Included: Built-In Range, Built-In Oven, Dishwasher, Disposal, Gas Water Heater, Microwave, Oven, Range, Refrigerator, Tankless Water Heater, Plumbed For Ice Maker
- Laundry: Electric Dryer Hookup, Gas Dryer Hookup
Features
- Granite Counters, High Ceilings, Pullman Bath, Cable TV, Vaulted Ceiling(s), Ceiling Fan(s), Electric Oven Connection, Electric Range Connection, Gas Range Connection, Gas Oven Connection
- Flooring: Carpet, Tile, Wood
- Doors: Storm Door(s)
- Windows: Vinyl, Insulated Windows, Storm Window(s)
- Basement: None
- Number of fireplaces: 1
- Fireplace features: Gas Log
Interior area
- Total structure area: 5,290
- Total interior livable area: 5,290 sqft
Video & virtual tour
Property
Parking
- Total spaces: 3
- Parking features: Attached, Garage
- Attached garage spaces: 3
Features
- Levels: Two
- Stories: 2
- Patio & porch: Covered, Patio
- Exterior features: Concrete Driveway, Landscaping, Lighting, Outdoor Grill, Outdoor Kitchen
- Pool features: Gunite, In Ground
- Fencing: Full
Lot
- Size: 0.31 Acres
- Features: Cul-De-Sac, Mature Trees
Details
- Additional structures: None
- Parcel number: 70133832723730
Construction
Type & style
- Home type: SingleFamily
- Architectural style: Other
- Property subtype: Single Family Residence
Materials
- Brick, Stone, Stucco, Wood Frame
- Foundation: Slab
- Roof: Asphalt,Fiberglass
Condition
- Year built: 2007
Utilities & green energy
- Sewer: Public Sewer
- Water: Public
- Utilities for property: Electricity Available, Natural Gas Available
Green energy
- Energy efficient items: Insulation, Windows
Community & HOA
Community
- Security: No Safety Shelter, Smoke Detector(s)
- Subdivision: Broadmoor, The
HOA
- Has HOA: Yes
- Amenities included: Gated, Other
- HOA fee: $1,000 annually
Location
- Region: Tulsa
Financial & listing details
- Price per square foot: $170/sqft
- Annual tax amount: $11,207
- Date on market: 4/29/2026
- Cumulative days on market: 139 days
- Listing terms: Conventional,FHA 203(k),FHA,VA Loan
Estimated market value
$878,900
$835,000 - $923,000
$5,496/mo
Price history
| Date | Event | Price |
|---|---|---|
| 8/12/2026 | Price change | $899,900-5.3%$170/sqft |
Source:  MLS Technology, Inc. #2614064 Report a problem MLS Technology, Inc. #2614064 Report a problem | ||
| 7/24/2026 | Price change | $949,900-2.6%$180/sqft |
Source: MLS Technology, Inc. #2614064 Report a problem | ||
| 6/15/2026 | Price change | $975,000-2%$184/sqft |
Source: MLS Technology, Inc. #2614064 Report a problem | ||
| 4/29/2026 | Listed for sale | $995,000$188/sqft |
Source: MLS Technology, Inc. #2614064 Report a problem | ||
Public tax history
Tax history is unavailable.
Monthly payment
Est. payment
Payment breakdown
Explore the cost of this home by adjusting the details. Changes won't be saved.Climate risks
Neighborhood: 74137
Nearby schools
Schools provided by the listing agent
- Elementary: Southeast
- Middle: Jenks
- High: Jenks
- District: Jenks - Sch Dist (5)
Source: MLS Technology, Inc.. This data may not be complete. We recommend contacting the local school district to confirm school assignments for this home.
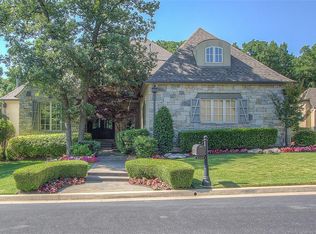
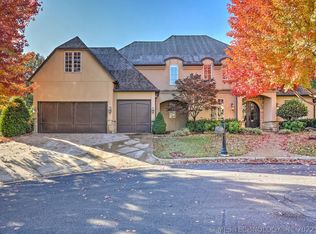
Similar homes
- $965,0004 bd6 ba5.5k sqft12011 S Lakewood Ave, Tulsa, OK 74137For Sale
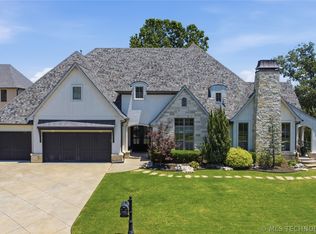 MLS ID #2636715, Josh Rainwater, Coldwell Banker Select. MLS Technology, Inc.
 - $849,9004 bd5 ba5.1k sqft6003 E 117th Pl, Tulsa, OK 74137For Sale
 MLS ID #2550710, Chris Johnson, Rivere Real Estate Group. MLS Technology, Inc.
 - $999,9006 bd6 ba5.3k sqft5917 E 106th Pl, Tulsa, OK 74137For Sale
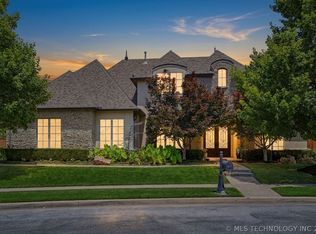 MLS ID #2624379, Tony Georr, Georr Realty Group, LLC. MLS Technology, Inc.
 - $949,0004 bd5 ba5.2k sqft12014 S Kingston Pl, Tulsa, OK 74137For Sale
 MLS ID #2624666, Carrie DeWeese, Chinowth & Cohen. MLS Technology, Inc.
