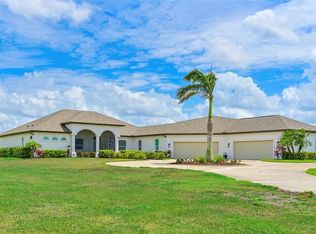
Private 5-Acre Retreat with Pool, Flex Space & Pond Views in Equestrian Community Welcome to 6306 Foxbrook Trail where privacy, luxury, and lifestyle come together in one of Parrish’s most sought-after equestrian communities. Custom-built in 2019, this one-story estate sits on a tranquil 5-acre lot with a serene pond view, offering the perfect blend of open-concept living and refined design. Inside, you’ll find 3 spacious bedrooms plus 2 additional flex rooms currently used as a media room and office - easily convertible into a 4th and 5th bedroom, gym, or guest suite. With over 3,100 sq ft under air and an oversized 4-car garage, this home was designed for space, flow, and functionality. Gather in the heart of the home. An entertainer’s dream kitchen with custom cabinetry, enormous island, quartz countertops, built-in stainless steel appliances, and a space made for connections, where food and memories are shared. Bonus feature: Off of the kitchen is a very large walk-in pantry with plenty of shelves for storage. From the breakfast nook, a stunning 3-sided aquarium glass window overlooks the pool and five acres of wide-open, private land. From the huge great room you can step outside through fully-recessible quadruple sliders into a covered lanai built for entertaining, with a resort-style pool, peaceful water views, and total privacy from every direction. Other high-end features include: Hurricane-impact windows and doors Energy-efficient Icynene spray foam insulation (attic stays cool) Designer tray ceilings, crown molding, custom lighting, and wood-look luxury vinyl floors Spa-style owner’s suite with dual walk-in closets, double vanities, and a dual-entry oversized shower New hot water tank (2024) Electric stub-out in place for future additions (guest house, barn, RV pad, etc.) Tucked at the end of a long private driveway and surrounded by nature, this home offers the rare chance to live the peaceful acreage lifestyle without sacrificing luxury or location. Located just minutes from Lakewood Ranch, I-75, top-rated schools, and some of the Gulf Coast’s best dining and beaches—this home offers room to grow, space to breathe, and a lifestyle that’s becoming harder to find. Schedule your private tour today and experience the serenity for yourself.
Sold for $1,200,000
Zillow last checked:
Listing updated:
Bought with:
Howard Serena, PLLC, 0363850
EXP REALTY LLC
Source: Stellar MLS,MLS#: O6297761 Originating MLS: Orlando Regional
Originating MLS: Orlando Regional
Price history
| Date | Event | Price |
|---|---|---|
| 9/15/2025 | Sold | $1,200,000-17.2%$384/sqft |
Source:  Stellar MLS #O6297761 Report a problem Stellar MLS #O6297761 Report a problem | ||
| 8/7/2025 | Pending sale | $1,450,000$464/sqft |
Source: Stellar MLS #O6297761 Report a problem | ||
| 7/22/2025 | Price change | $1,450,000-1.7%$464/sqft |
Source: Stellar MLS #O6297761 Report a problem | ||
| 7/11/2025 | Price change | $1,475,000-1.7%$472/sqft |
Source: Stellar MLS #O6297761 Report a problem | ||
| 6/13/2025 | Price change | $1,499,900-6.2%$480/sqft |
Source: Stellar MLS #O6297761 Report a problem | ||
| 6/5/2025 | Price change | $1,599,000-0.7%$511/sqft |
Source: Stellar MLS #O6297761 Report a problem | ||
| 5/23/2025 | Price change | $1,610,000-0.9%$515/sqft |
Source: Stellar MLS #O6297761 Report a problem | ||
| 4/8/2025 | Listed for sale | $1,625,000$520/sqft |
Source: Stellar MLS #O6297761 Report a problem | ||
| 3/18/2025 | Listing removed | $1,625,000$520/sqft |
Source: Stellar MLS #A4623701 Report a problem | ||
| 2/26/2025 | Price change | $1,625,000+8.4%$520/sqft |
Source: Stellar MLS #A4623701 Report a problem | ||
| 1/25/2025 | Price change | $1,499,000-3.6%$479/sqft |
Source: Stellar MLS #A4623701 Report a problem | ||
| 9/19/2024 | Listed for sale | $1,555,000-5.8%$497/sqft |
Source: Stellar MLS #A4623701 Report a problem | ||
| 8/25/2024 | Listing removed | $1,649,900$528/sqft |
Source: Stellar MLS #A4606767 Report a problem | ||
| 8/20/2024 | Price change | $1,649,900-2.9%$528/sqft |
Source: Stellar MLS #A4606767 Report a problem | ||
| 6/14/2024 | Price change | $1,699,900-1.5%$544/sqft |
Source: Stellar MLS #A4606767 Report a problem | ||
| 5/20/2024 | Price change | $1,725,000-1.4%$552/sqft |
Source: Stellar MLS #A4606767 Report a problem | ||
| 4/16/2024 | Listed for sale | $1,750,000-7.8%$560/sqft |
Source: Stellar MLS #A4606767 Report a problem | ||
| 2/15/2024 | Listing removed | -- |
Source: Stellar MLS #A4584087 Report a problem | ||
| 1/23/2024 | Price change | $1,899,000-2.9%$607/sqft |
Source: Stellar MLS #A4584087 Report a problem | ||
| 11/29/2023 | Price change | $1,955,500-1.2%$625/sqft |
Source: Stellar MLS #A4584087 Report a problem | ||
| 9/29/2023 | Listed for sale | $1,980,000+1550%$633/sqft |
Source: Stellar MLS #A4584087 Report a problem | ||
| 10/9/2017 | Sold | $120,000-10.1%$38/sqft |
Source: Public Record Report a problem | ||
| 9/28/2017 | Pending sale | $133,500$43/sqft |
Source: RE/MAX ALLIANCE GROUP #A4193312 Report a problem | ||
| 9/28/2017 | Listed for sale | $133,500$43/sqft |
Source: RE/MAX ALLIANCE GROUP #A4193312 Report a problem | ||
| 9/28/2017 | Pending sale | $133,500$43/sqft |
Source: RE/MAX ALLIANCE GROUP #A4193312 Report a problem | ||
| 9/28/2017 | Listed for sale | $133,500+90.7%$43/sqft |
Source: RE/MAX ALLIANCE GROUP #A4193312 Report a problem | ||
| 6/3/2010 | Sold | $70,000$22/sqft |
Source: Public Record Report a problem | ||
Get a cash offer in 3 minutes
Find out how much your home could sell for in as little as 3 minutes with a no-obligation cash offer.
Estimated market value
$1,173,800
