Skip main navigation
Pending
  • $799,900

    6306 Hickory Rd, South Chesterfield, VA 23803

    3beds
    2,905sqft
    : 
    $5,155/mo
    Get pre-qualified
    Single Family Residence
    Built in 2020
    1.89 Acres Lot
    $780,300 Zestimate®
    $275/sqft
    $-- HOA

    What's special

    Hardieplank sidingLuxurious first-floor primary suiteSpray foam insulationUpgraded trimImpressive open-concept floor planExceptional finishes throughoutElegant trim accents
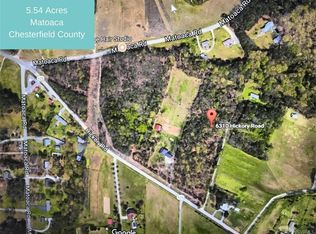
    Welcome to this one-of-a-kind custom home where luxury, thoughtful design, and peaceful country living come together on a private, wooded lot just under 2 acres. From the inviting front porch to the exceptional finishes throughout, every detail has been carefully curated. Step inside to an impressive open-concept floor plan featuring a spacious living room and an oversized dining area that easily accommodates a table for ten, perfect for entertaining. The heart of the home is the gourmet kitchen, complete with an oversized island, Wolf gas range, Sub-Zero refrigerator, under-counter nugget ice maker, double beverage coolers, pot filler, stainless steel farmhouse sink, and abundant prep space. Just off the kitchen, the butler's pantry offers additional prep space, an under-counter double refrigerator, generous storage, and room to keep small appliances tucked away. A dedicated first-floor office provides the perfect space for working from home. The luxurious first-floor primary suite is a true retreat, with elegant trim accents, a rustic sliding barn door leading to the spa-inspired ensuite with a stunning copper freestanding soaking tub, frameless tile shower and a spacious walk-in closet. The first floor also includes a unique powder room with a urinal. Upstairs, you'll find two generously sized bedrooms connected by a full bathroom with custom tile work, plus a versatile loft perfect for a second living area, office, or playroom. Quality craftsmanship is evident throughout with HardiePlank siding, spray foam insulation, custom wide-plank hardwood floors, custom tile work in every bathroom, and upgraded trim. Outside, enjoy the wooded setting from the expansive stamped concrete patio with plenty of space for relaxing or entertaining. A 26' x 32' metal building provides exceptional storage or a workshop. If you've been searching for a custom-built home with premium finishes, exceptional entertaining spaces, and unmatched attention to detail, this extraordinary property is one you won't want to miss.
    45 days
    |
    954
    |
    26
    |

    Zillow last checked:

    Listing updated:

    Listed by:

    Todd Hawkes membership@therealbrokerage.com,

    Real Broker LLC 855-450-0442

    Source: CVRMLS,MLS#: 2617686MLS LogoOriginating MLS: Central Virginia Regional MLS

      Facts & features

      Interior

      Bedrooms & bathrooms
      • Bedrooms: 3
      • Bathrooms: 3
      • Full bathrooms: 2
      • 1/2 bathrooms: 1
      Other
      • Description: Tub & Shower
      • Level: First
      Other
      • Description: Tub & Shower
      • Level: Second
      Half bath
      • Level: First
      Heating
      • Electric, Heat Pump, Zoned
      Cooling
      • Zoned
      Appliances
      • Included: Dishwasher, Gas Cooking, Instant Hot Water, Ice Maker, Microwave, Refrigerator, Range Hood, Stove, Wine Cooler, ENERGY STAR Qualified Appliances
      Features
      • Bookcases, Built-in Features, Bedroom on Main Level, Dining Area, Fireplace, Granite Counters, High Ceilings, Kitchen Island, Main Level Primary, Walk-In Closet(s)
      • Flooring: Wood
      • Basement: Crawl Space
      • Attic: Floored,Partially Finished
      • Has fireplace: Yes
      Interior area
      • Total interior livable area: 2,905 sqft
      • Finished area above ground: 2,905
      • Finished area below ground: 0

      Property

      Parking
      • Total spaces: 2
      • Parking features: Attached, Detached, Garage, Parking Lot
      • Attached garage spaces: 2
      • Has uncovered spaces: Yes
      Features
      • Levels: One and One Half
      • Stories: 1.5
      • Patio & porch: Front Porch, Porch
      • Exterior features: Out Building(s), Porch, Storage, Shed
      • Pool features: None
      • Fencing: None
      Lot
      • Size: 1.89 Acres
      Details
      • Additional structures: Barn(s), Garage(s), Outbuilding
      • Parcel number: 780619238400000
      • Zoning description: A

      Construction

      Type & style
      • Home type: SingleFamily
      • Architectural style: Cape Cod
      • Property subtype: Single Family Residence
      Materials
      • Drywall, Frame, HardiPlank Type, Wood Siding
      • Roof: Asphalt
      Condition
      • Resale
      • New construction: No
      • Year built: 2020

      Utilities & green energy

      • Sewer: Septic Tank
      • Water: Well
      Green energy
      • Energy efficient items: Appliances

      Community & HOA

      Community
      • Security: Smoke Detector(s)
      • Subdivision: None
      Location
      • Region: South Chesterfield

      Financial & listing details

      • Price per square foot: $275/sqft
      • Tax assessed value: $636,400
      • Annual tax amount: $5,663
      • Date on market: 6/28/2026
      • Ownership: Individuals
      • Ownership type: Sole Proprietor

        Estimated market value

        $780,300

        $741,000 - $819,000

        $3,154/mo

        Price history

        DateEventPrice
        7/30/2026Pending sale$799,900$275/sqft
        Source: CVRMLS #2617686 Report a problem
        6/29/2026Listed for sale$799,900+3099.6%$275/sqft
        Source: CVRMLS #2617686 Report a problem
        9/11/2018Sold$25,000-35.1%$9/sqft
        Source: CVRMLS #1816471 Report a problem
        5/7/2018Listed for sale$38,500$13/sqft
        Source: Ford Agency Inc #1816471 Report a problem
        12/31/2017Listing removed$38,500$13/sqft
        Source: Ford Agency Inc #1709977 Report a problem
        3/20/2017Listed for sale$38,500-2.5%$13/sqft
        Source: Ford Agency Inc #1709977 Report a problem
        12/31/2016Listing removed$39,500$14/sqft
        Source: Ford Agency Inc #1604530 Report a problem
        2/20/2016Listed for sale$39,500$14/sqft
        Source: Ford Agency Inc #1604530 Report a problem
        9/5/2015Listing removed$39,500$14/sqft
        Source: The Real Estate Book #1506014 Report a problem
        7/27/2015Price change$39,500-6%$14/sqft
        Source: The Real Estate Book #1506014 Report a problem
        3/9/2015Listed for sale$42,000$14/sqft
        Source: The Real Estate Book #1506014 Report a problem
        12/3/2014Listing removed$42,000$14/sqft
        Source: The Real Estate Book #1415609 Report a problem
        6/4/2014Listed for sale$42,000-4.5%$14/sqft
        Source: The Real Estate Book #1415609 Report a problem
        3/27/2009Sold$44,000$15/sqft
        Source: Public Record Report a problem

        Public tax history

        YearProperty taxesTax assessment
        2025$5,555 +4.8%$624,200 +6%
        2024$5,299 +9.5%$588,800 +10.8%
        2023$4,838 +21.7%$531,600 +23.1%
        2022$3,974 +7.6%$432,000 +11.1%
        2021$3,694 +783.6%$388,800 +783.6%
        2020$418 $44,000
        2019$418 +6.3%$44,000 +6.3%
        2018$393 -1%$41,400
        2017$397 $41,400
        2016$397 $41,400
        2015$397 $41,400
        2014$397 $41,400
        2013-- $41,400
        2012-- $41,400 -3.9%
        2011-- $43,100 -4%
        2010-- $44,900
        2009-- $44,900
        2008-- $44,900 +31.3%
        2007-- $34,200 +40.7%
        2005-- $24,300 +12.5%
        2004-- $21,600 +9.1%
        2003-- $19,800 +20.7%
        2002-- $16,400
        2001-- $16,400
        Find assessor info on the county website

        Monthly payment

        Est. payment

        Payment breakdown

        Explore the cost of this home by adjusting the details. Changes won't be saved.
        All calculations are estimates and provided by Zillow, Inc. for informational purposes only. Actual amounts may vary.
        HOA fees may include property taxes on listings classified as Co-Ops. Contact the listing agent and/or owner for fee details.
        See how much you could borrow to make a competitive offer.

        Climate risks

        Neighborhood: 23803

        Getting around

        3 / 100
        Car-Dependent
        25 / 100
        Somewhat Bikeable

        Nearby schools

        GreatSchools rating
        Schools provided by the listing agent
        • Elementary: Matoaca
        • Middle: Matoaca
        • High: Matoaca

        Source: CVRMLS. This data may not be complete. We recommend contacting the local school district to confirm school assignments for this home.

        A local agent can set up tours, give advice and negotiate with sellers.

        Browse local experts

        Similar homes