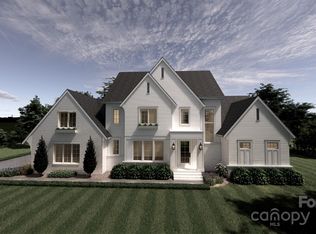
Brand-new custom construction by Suriano Homes in Hope Bridge Estates - a quiet enclave of luxury homes tucked along a privately maintained street on wooded acreage in Huntersville. This 4-bedroom, 3.5-bath residence delivers 3,769 square feet of heated living space (per architect plans) with the kind of detail only a true custom builder provides.
Step through the front entry into soaring 12-foot ceilings that carry through the foyer, office, dining room, great room, and kitchen, with wide-plank luxury vinyl plank flooring flowing throughout. The great room centers on a gas fireplace flanked by custom built-ins and opens to a designer kitchen: An oversized island with seating, 36-inch cooktop with hood, wall ovens, and a large walk-in pantry. A second direct-vent peninsula fireplace warms the adjoining sitting room, and the mud room off the garage adds a drop zone and main-level laundry.
The main-level primary suite is a true retreat: tray ceiling, a spa bath with freestanding soaking tub and flush-entry tile shower, and a custom closet designed around real storage. A dedicated office with 12-foot ceilings makes working from home feel intentional rather than improvised.
Upstairs offers three generous bedrooms, two full baths, and a spacious loft - plus a sizable walk-in storage room that solves the storage problem before it starts and can be converted to heated living area.
Out back, the covered lanai overlooks a private, tree-framed backyard with endless room to roam - easily make this an outdoor oasis with room for a pool, firepit, or garden. An oversized two-car garage completes the package.
All of this minutes from Lake Norman, shopping, dining, and major commuter routes, with sought-after school assignments: Barnette Elementary, Francis Bradley Middle, and Hopewell High. Built by Suriano Homes - 30+ years of custom building, in-house design, and a standard that never changes: only the best materials and methods, and never a corner cut.
Active
$1,790,000
6306 Hope Bridge Way, Huntersville, NC 28078
4beds
3,769sqft
:
Get pre-qualified$9,945/mo
Single Family Residence
Built in 2026
2.81 Acres Lot
$1,778,000 Zestimate®
$475/sqft
$-- HOA
What's special
Direct-vent peninsula fireplaceDesigner kitchenOversized two-car garageOversized island with seatingSizable walk-in storage roomWall ovensLarge walk-in pantry
- 8 days |
- 257 |
- 7 |
Likely to sell faster than
Zillow last checked:
Listing updated:
Listed by:
Tiffany Johannes tiffany@cltexperts.com,
RE/MAX Executive
Source: Canopy MLS as distributed by MLS GRID,MLS#: 4410079
Facts & features
Interior
Bedrooms & bathrooms
- Bedrooms: 4
- Bathrooms: 4
- Full bathrooms: 3
- 1/2 bathrooms: 1
- Main level bedrooms: 1
Primary bedroom
- Features: Walk-In Closet(s)
- Level: Main
Bedroom s
- Features: Walk-In Closet(s)
- Level: Upper
Bedroom s
- Level: Upper
Bedroom s
- Level: Upper
Bathroom full
- Level: Main
Bathroom full
- Level: Upper
Bathroom full
- Level: Upper
Dining area
- Level: Main
Great room
- Level: Main
Kitchen
- Features: Kitchen Island, Walk-In Pantry
- Level: Main
Loft
- Level: Upper
Other
- Level: Main
Office
- Level: Main
Other
- Level: Main
Heating
- Central, Forced Air
Cooling
- Ceiling Fan(s), Central Air
Appliances
- Included: Dishwasher, Disposal, Exhaust Hood, Gas Range, Microwave, Refrigerator with Ice Maker
- Laundry: Electric Dryer Hookup, Laundry Room, Washer Hookup
Features
- Flooring: Tile, Vinyl
- Doors: French Doors, Insulated Door(s)
- Windows: Insulated Windows
- Has basement: No
- Fireplace features: Great Room
Interior area
- Total structure area: 3,769
- Total interior livable area: 3,769 sqft
- Finished area above ground: 3,769
- Finished area below ground: 0
Property
Parking
- Total spaces: 2
- Parking features: Driveway, Attached Garage, Garage Door Opener, Garage Faces Side, Garage on Main Level
- Attached garage spaces: 2
- Has uncovered spaces: Yes
Features
- Levels: Two
- Stories: 2
- Patio & porch: Front Porch, Rear Porch
Lot
- Size: 2.81 Acres
- Features: Cul-De-Sac
Details
- Parcel number: 01501138
- Zoning: Rural
- Special conditions: Standard
Construction
Type & style
- Home type: SingleFamily
- Property subtype: Single Family Residence
Materials
- Hardboard Siding, Stone
- Foundation: Slab
- Roof: Metal
Condition
- New construction: Yes
- Year built: 2026
Details
- Builder name: Suriano Homes INC
Utilities & green energy
- Sewer: Septic Installed
- Water: Well
Community & HOA
Community
- Subdivision: Hope Bridge Estates
HOA
- Has HOA: Yes
Location
- Region: Huntersville
Financial & listing details
- Price per square foot: $475/sqft
- Tax assessed value: $228,400
- Date on market: 7/31/2026
- Cumulative days on market: 8 days
- Listing terms: Cash,Conventional,VA Loan
- Road surface type: Concrete, Paved
Estimated market value
$1,778,000
$1.69M - $1.87M
Not available
Price history
| Date | Event | Price |
|---|---|---|
| 7/31/2026 | Listed for sale | $1,790,000$475/sqft |
Source:  Canopy MLS as distributed by MLS GRID #4410079 Report a problem Canopy MLS as distributed by MLS GRID #4410079 Report a problem | ||
Public tax history
Tax history is unavailable.
Monthly payment
Est. payment
Payment breakdown
Explore the cost of this home by adjusting the details. Changes won't be saved.Climate risks
Neighborhood: 28078
Nearby schools
GreatSchools rating
- 6/10Barnette ElementaryGrades: PK-5Distance: 1.1 mi
- 7/10Francis Bradley MiddleGrades: 6-8Distance: 1.3 mi
- 5/10Hopewell HighGrades: 9-12Distance: 2.4 mi
Schools provided by the listing agent
- Elementary: Barnette
- Middle: Francis Bradley
- High: Hopewell
Source: Canopy MLS as distributed by MLS GRID. This data may not be complete. We recommend contacting the local school district to confirm school assignments for this home.
- $---- bd-- ba-- sqft14616 Beatties Ford Rd, Huntersville, NC 28078Off Market
- $1,600,0005 bd4 ba3.8k sqft6312 Hope Bridge Way, Huntersville, NC 28078New Construction

- $285,000-- bd-- ba-- sqft14604 Beatties Ford Rd, Huntersville, NC 28078Sold
- $459,9002.96 acres6305 Hope Bridge Way, Huntersville, NC 28078Lot/Land

- $---- bd-- ba-- sqft14612 Beatties Ford Rd, Huntersville, NC 28078Off Market
- $740,0002 bd-- ba1k sqft14700 Beatties Ford Rd, Huntersville, NC 28078Sold
- $---- bd-- ba-- sqft14608 Beatties Ford Rd, Huntersville, NC 28078Off Market
- $1,658,5003 bd2 ba3.8k sqft14820 Beatties Ford Rd, Huntersville, NC 28078Off Market
A local agent can set up tours, give advice and negotiate with sellers.
Similar homes
- $1,789,7504 bd5 ba4.3k sqft7427 Kates Grove Way, Huntersville, NC 28078New Construction
 MLS ID #4315040, Kathy Day, Southern Homes of the Carolinas, Inc. Canopy MLS as distributed by MLS GRID
 - $1,945,0004 bd4 ba4.7k sqft104 Gammon Point Ct, Mooresville, NC 28117For Sale
 MLS ID #4411402, Juliet Thomas, Ivester Jackson Christie's. Canopy MLS as distributed by MLS GRID
 - $968,8353 bd3 ba3.2k sqft7363 Walters Farm Way, Huntersville, NC 28078New Construction
 Canopy MLS as distributed by MLS GRID
 - $1,799,0003 bd4 ba3k sqft4293 Harbor Ln, Sherrills Ford, NC 28673For Sale
 MLS ID #4393403, Susan Dolan, Ivester Jackson Christie's. Canopy MLS as distributed by MLS GRID
 - from $1,041,9905 bd4 ba3.8k sqftEmerson Plan, Coventry Glen, Huntersville, NC 28078New ConstructionJP Orleans
- $2,050,0004 bd4 ba3.2k sqft142 Lakeview Shores Loop, Mooresville, NC 28117For SaleMLS ID #4376202, Shelly Gerst Bruder, Howard Hanna Allen Tate Davidson. Canopy MLS as distributed by MLS GRID
- $1,150,0005 bd5 ba3.2k sqft7755 Chapel Creek Dr, Denver, NC 28037For SaleMLS ID #4408222, Kelly Wood, Sail Realty. Canopy MLS as distributed by MLS GRID
- $1,890,0004 bd4 ba3.5k sqft6745 B Farmstead Ln, Concord, NC 28027New ConstructionMLS ID #4405989, Brian Bain, Keller Williams Unlimited. Canopy MLS as distributed by MLS GRID
- $939,0005 bd5 ba3.5k sqft7525 Irish Elk Rd, Huntersville, NC 28078New ConstructionToll Brothers Inc.
- $1,725,9004 bd5 ba4.6k sqft116 Silver Falls Dr, Troutman, NC 28166For SaleMLS ID #4385765, Hilary Repass, RE/MAX A-Team. Canopy MLS as distributed by MLS GRID
- $2,100,0004 bd5 ba3.5k sqft215 Hartford Ave, Charlotte, NC 28209For SaleMLS ID #4410878, Jen Remsen, Helen Adams Realty. Canopy MLS as distributed by MLS GRID
- $1,700,0004 bd4 ba4k sqft126 Manorly Ln, Mooresville, NC 28115New ConstructionMLS ID #4391858, Wendy Mozeley, Hope Moody Realty. Canopy MLS as distributed by MLS GRID
- $1,189,9995 bd5 ba3.6k sqft12213 Old Cottonwood Ln, Huntersville, NC 28078For SaleMLS ID #4371745, Anupam Patel, Anupam Realty LLC. Canopy MLS as distributed by MLS GRID
- $1,499,0004 bd3 ba2.4k sqft175 Woodstream Cir, Mooresville, NC 28117For SaleMLS ID #4400263, Mary Lou Webb, Nest Realty Lake Norman. Canopy MLS as distributed by MLS GRID
- $999,0005 bd6 ba5.1k sqft123 Farm Knoll Way, Mooresville, NC 28117For SaleMLS ID #4412327, Angel Smith, 1 Percent Lists Greater Charlotte. Canopy MLS as distributed by MLS GRID
- $1,550,0004 bd5 ba5.1k sqft342 Kenway Loop, Mooresville, NC 28117For SaleMLS ID #4393617, Amanda Marchesello, The Agency - Charlotte. Canopy MLS as distributed by MLS GRID
- $994,9003 bd3 ba3k sqft12813 Mayes Rd, Huntersville, NC 28078New ConstructionMLS ID #4189023, Lori Lee, Southcreek Inc. Canopy MLS as distributed by MLS GRID
- $925,3394 bd4 ba3.3k sqft10934 Old Ravine Trl, Huntersville, NC 28078New ConstructionCanopy MLS as distributed by MLS GRID
- $1,650,0005 bd5 ba3.7k sqft19146 Newburg Hill Rd, Davidson, NC 28036New ConstructionMLS ID #4350017, Michael Orlando, TSG Residential. Canopy MLS as distributed by MLS GRID
- $1,099,9905 bd5 ba3.4k sqft15755 Sweet Virginia Ln, Huntersville, NC 28078New ConstructionMLS ID #4363154, Kim Rowell, JPO Residential Realty LLC. Canopy MLS as distributed by MLS GRID
