**Stunningly Remodeled 4 Bedroom Home in Windcrest, TX!** Welcome to 6306 Lakewood, a beautifully transformed single-story residence that epitomizes modern living in the heart of Windcrest. This exquisite home features 4 spacious bedrooms and 3 full baths, making it the perfect sanctuary for families and entertainers alike. Step inside to discover a thoughtfully redesigned interior, complete with fresh paint and luxurious, waterproof luxury vinyl plank flooring that enhances the home's durability and style. The inviting living room boasts an accented fireplace, creating a cozy focal point for gatherings. The elegant dining room is perfect for hosting dinner parties, while an office adorned with an accent wall offers a stylish workspace. The heart of the home, the kitchen, is a chef's dream, featuring brand new cabinets, trendy tile selections, and state-of-the-art appliances. Each bathroom has also been meticulously renovated, showcasing contemporary finishes and fixtures that add a touch of sophistication. The large primary suite serves as a private retreat, complete with ample space and natural light, while the guest bedrooms are generously sized, ensuring comfort for family and visitors. This property is not only stunning but also structurally sound. The foundation has been expertly repaired and inspected by an engineer, complete with certification and a 10-year warranty for your peace of mind. Outside, the massive backyard is a true oasis, surrounded by mature trees that provide shade and privacy, perfect for outdoor entertaining, gardening, or simply unwinding after a long day. Don't miss this incredible opportunity to own a completely remodeled home in Windcrest. Schedule your private showing today and experience all that 6306 Lakewood has to offer!
Sold
Price Unknown
6306 Lakewood, Windcrest, TX 78239
4beds
2,467sqft
Single Family Residence
Built in 1983
0.28 Acres Lot
$427,200 Zestimate®
$--/sqft
$2,139 Estimated rent
Home value
$427,200
$402,000 - $457,000
$2,139/mo
Zestimate® history
Owner options
List your home for rent
$2,139/mo
Rent Zestimate®
Find your next renter with Zillow Rental Manager. Plus, with online applications, you can quickly screen prospective tenants – for free.
$2,139/mo
Rent Zestimate®
Refinance and save
Refinancing to a lower rate could help reduce your monthly payments and save thousands over the life of the loan.
Explore your selling options
Work with a Zillow partner agent
Leverage their expertise and Zillow's premium Showcase listings to get your home seen by more buyers.
Get startedList with your own agent
Get your home in front of millions of buyers by listing it on Zillow.
Learn how to do itSell it yourself
Take full control of how buyers see your home on Zillow by listing For Sale by Owner (FSBO).
List your homeWhat's special
Accented fireplaceContemporary finishes and fixturesMassive backyardFresh paintTrendy tile selectionsBrand new cabinetsElegant dining room
Zillow last checked:
Listing updated:
Listed by:
Jeffrey Dillingham TREC #619249 (210) 305-2080,
Dillingham & Toone Real Estate
Source: LERA MLS,MLS#: 1924687
Facts & features
Interior
Bedrooms & bathrooms
- Bedrooms: 4
- Bathrooms: 3
- Full bathrooms: 3
Primary bedroom
- Features: Walk-In Closet(s)
- Area: 208
- Dimensions: 13 x 16
Bedroom 2
- Area: 100
- Dimensions: 10 x 10
Bedroom 3
- Area: 169
- Dimensions: 13 x 13
Bedroom 4
- Area: 144
- Dimensions: 12 x 12
Primary bathroom
- Features: Shower Only, Double Vanity
- Area: 48
- Dimensions: 8 x 6
Dining room
- Area: 168
- Dimensions: 14 x 12
Kitchen
- Area: 168
- Dimensions: 14 x 12
Living room
- Area: 304
- Dimensions: 16 x 19
Office
- Area: 182
- Dimensions: 13 x 14
Heating
- Central, Natural Gas
Cooling
- Two Central
Appliances
- Included: Range, Disposal, Dishwasher, Plumbed For Ice Maker, Gas Water Heater, Plumb for Water Softener
- Laundry: Washer Hookup, Dryer Connection
Features
- Two Living Area, Separate Dining Room, Eat-in Kitchen, Two Eating Areas, Kitchen Island, Study/Library, Utility Room Inside, 1st Floor Lvl/No Steps, Open Floorplan, Chandelier, Solid Counter Tops
- Flooring: Vinyl
- Has basement: No
- Attic: Pull Down Storage
- Number of fireplaces: 1
- Fireplace features: One, Living Room
Interior area
- Total interior livable area: 2,467 sqft
Property
Parking
- Total spaces: 2
- Parking features: Two Car Garage, Garage Door Opener
- Garage spaces: 2
Features
- Levels: One
- Stories: 1
- Patio & porch: Patio
- Exterior features: Rain Gutters
- Pool features: None
- Fencing: Privacy
Lot
- Size: 0.28 Acres
- Residential vegetation: Mature Trees
Details
- Parcel number: 054741220190
Construction
Type & style
- Home type: SingleFamily
- Architectural style: Ranch
- Property subtype: Single Family Residence
Materials
- Brick, Wood Siding, Siding
- Foundation: Slab
- Roof: Heavy Composition
Condition
- Pre-Owned
- New construction: No
- Year built: 1983
Utilities & green energy
- Sewer: Sewer System
- Water: Water System
Community & HOA
Community
- Features: Golf, Playground, Jogging Trails
- Subdivision: Windcrest
Location
- Region: Windcrest
Financial & listing details
- Tax assessed value: $329,580
- Annual tax amount: $7,158
- Date on market: 11/22/2025
- Cumulative days on market: 54 days
- Listing terms: Conventional,FHA,VA Loan,Cash
Price history
| Date | Event | Price |
|---|---|---|
| 2/13/2026 | Sold | -- |
Source:  LERA MLS #1924687 Report a problem LERA MLS #1924687 Report a problem | ||
| 1/15/2026 | Pending sale | $429,999$174/sqft |
Source: LERA MLS #1924687 Report a problem | ||
| 12/24/2025 | Contingent | $429,999$174/sqft |
Source: LERA MLS #1924687 Report a problem | ||
| 12/8/2025 | Price change | $429,999-4.4%$174/sqft |
Source: LERA MLS #1924687 Report a problem | ||
| 11/22/2025 | Listed for sale | $449,999$182/sqft |
Source: LERA MLS #1924687 Report a problem | ||
Public tax history
| Year | Property taxes | Tax assessment |
|---|---|---|
| 2025 | $2,554 +1.8% | $329,580 -0.7% |
| 2024 | $2,510 +2.7% | $331,805 +10% |
| 2023 | $2,444 -35% | $301,641 +10% |
| 2022 | $3,762 +2.5% | $274,219 +10% |
| 2021 | $3,670 | $249,290 +5.1% |
| 2020 | $3,670 +0.7% | $237,100 +2.2% |
| 2019 | $3,644 | $232,045 +10% |
| 2018 | $3,644 +12.3% | $210,950 +5.6% |
| 2017 | $3,244 +3.4% | $199,856 +10% |
| 2016 | $3,137 -1.9% | $181,687 +10% |
| 2015 | $3,197 | $165,170 +5.1% |
| 2014 | $3,197 | $157,146 +10% |
| 2013 | -- | $142,860 -2.9% |
| 2012 | -- | $147,100 -3.5% |
| 2011 | -- | $152,390 -3.4% |
| 2010 | -- | $157,780 -4.3% |
| 2009 | -- | $164,910 -3.3% |
| 2008 | -- | $170,540 -8.6% |
| 2007 | -- | $186,600 +20.5% |
| 2006 | -- | $154,890 +1.6% |
| 2005 | -- | $152,490 |
| 2004 | -- | -- |
| 2003 | -- | -- |
| 2002 | -- | -- |
| 2001 | -- | -- |
| 2000 | -- | -- |
Find assessor info on the county website
Neighborhood: 78239
Nearby homes
- $470,0004 bd2 ba2.4k sqft6310 Lakewood Park, Windcrest, TX 78239Off Market
- $405,5004 bd2 ba2.3k sqft6302 Lakewood Park, Windcrest, TX 78239Off Market

- $213,5003 bd2 ba1.4k sqft11927 Lakewood Park, San Antonio, TX 78239Off Market

- $267,4004 bd2 ba2.2k sqft11906 Lakewood Park, San Antonio, TX 78239Off Market
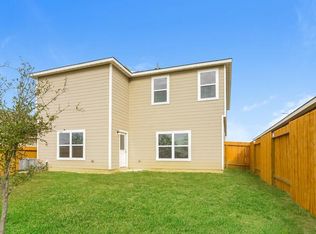
- $365,2003 bd3 ba2.6k sqft6307 Brook Fls, Windcrest, TX 78239Off Market
- $41,800-- bd-- ba-- sqft6311 Brook Fls, Windcrest, TX 78239Off Market
- $--5 bd3 ba3.8k sqft6303 Lakewood Park, Windcrest, TX 78239Sold
- $--4 bd3 ba2.3k sqft6307 Lakewood Park, Windcrest, TX 78239Sold
Nearby schools
GreatSchools rating
- 3/10Windcrest Elementary SchoolGrades: PK-5Distance: 1 mi
- 4/10White Middle SchoolGrades: 6-8Distance: 1 mi
- 4/10Roosevelt High SchoolGrades: 9-12Distance: 1.5 mi
Schools provided by the listing agent
- Elementary: Windcrest
- Middle: Ed White
- High: Roosevelt
- District: North East I.S.D.
Source: LERA MLS. This data may not be complete. We recommend contacting the local school district to confirm school assignments for this home.
Get a cash offer in 3 minutes
Find out how much your home could sell for in as little as 3 minutes with a no-obligation cash offer.
Estimated market value
$427,200
Get a cash offer in 3 minutes
Find out how much your home could sell for in as little as 3 minutes with a no-obligation cash offer.
Estimated market value
$427,200
- Texas
- Bexar County
- Windcrest
- 78239
- 6306 Lakewood
Nearby cities
Nearby zip codes
Other Windcrest Topics
