Skip main navigation
Sold for $179,000
  • $179,000

    6306 Laurentian Ct, Flint, MI 48532

    3beds
    1,792sqft
    Condominium
    Built in 1972
    -- sqft lot
    $189,000 Zestimate®
    $100/sqft
    $1,745 Estimated rent

    Home value

    $189,000

    $178,000 - $198,000

    $1,745/mo

    Zestimate® history
    Loading
    Loading...

    Owner options

    List your home for rent

    $1,745/mo

    Rent Zestimate®

    Find your next renter with Zillow Rental Manager. Plus, with online applications, you can quickly screen prospective tenants – for free.

    Learn more

    $1,745/mo

    Rent Zestimate®

    Refinance and save

    $1,465/mo

    Est. payment

    Refinancing to a lower rate could help reduce your monthly payments and save thousands over the life of the loan.

    See today's rates

    $1,465/mo

    Est. payment

    Explore your selling options

    Work with a Zillow partner agent

    Leverage their expertise and Zillow's premium Showcase listings to get your home seen by more buyers.

    Get started

    List with your own agent

    Get your home in front of millions of buyers by listing it on Zillow.

    Learn how to do it

    Sell it yourself

    Take full control of how buyers see your home on Zillow by listing For Sale by Owner (FSBO).

    List your home

    What's special

    Additional finished living spaceModern luxuryLavish tile showerExpansive primary bedroom suiteProfessionally curated interiorNew furnaceNew ac
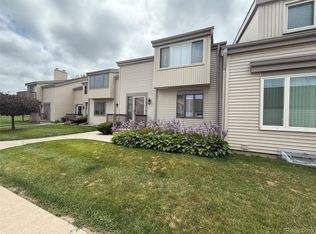
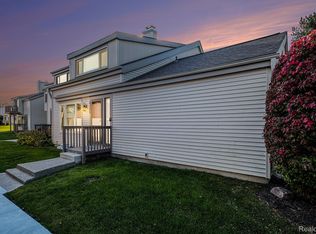
    Welcome to this meticulously designed 1400 square foot condo, boasting additional finished living space in the basement for added comfort and versatility. Step into a professionally curated interior that exudes elegance and functionality at every turn. Indulge in the gourmet kitchen featuring custom cabinets, sleek granite countertops, and stainless steel appliances, perfect for culinary enthusiasts and entertainers alike. The rich hardwood floors throughout add warmth and sophistication to the space, creating a seamless flow from room to room. Relax and unwind in the expansive primary bedroom suite, complete with a lavish tile shower for a spa-like experience right at home. Every detail has been thoughtfully considered to elevate your living experience to new heights. Enjoy peace of mind with recent upgrades including a new furnace, new AC, and new windows, ensuring optimal comfort and efficiency year-round. Cozy up on chilly evenings by the new wood-burning insert, adding both charm and warmth to your living space. This is more than just a condo – it's a sanctuary of style, comfort, and modern luxury, awaiting its fortunate new owner. Don't miss the opportunity to make this exquisite property your own.

    Zillow last checked:

    Listing updated:

    Listed by:

    Shane Adams 810-233-3500,

    RE/MAX Select,

    Adam Stone 810-931-1879,

    RE/MAX Select

    Bought with:

    Lisa M Sutter, 6501363582

    Keller Williams Premier

    Source: Realcomp II,MLS#: 20240026355MLS Logo

    Facts & features

    Interior

    Bedrooms & bathrooms
    • Bedrooms: 3
    • Bathrooms: 3
    • Full bathrooms: 2
    • 1/2 bathrooms: 1
    Primary bedroom
    • Level: Second
    • Area: 180
    • Dimensions: 15 x 12
    Bedroom
    • Level: Second
    • Area: 110
    • Dimensions: 11 x 10
    Bedroom
    • Level: Second
    • Area: 110
    • Dimensions: 11 x 10
    Primary bathroom
    • Level: Second
    • Area: 49
    • Dimensions: 7 x 7
    Other
    • Level: Second
    • Area: 49
    • Dimensions: 7 x 7
    Other
    • Level: Entry
    • Area: 21
    • Dimensions: 7 x 3
    Other
    • Level: Entry
    • Area: 91
    • Dimensions: 7 x 13
    Kitchen
    • Level: Entry
    • Area: 132
    • Dimensions: 12 x 11
    Laundry
    • Level: Basement
    • Area: 64
    • Dimensions: 8 x 8
    Living room
    • Level: Entry
    • Area: 280
    • Dimensions: 20 x 14
    Heating
    • Forced Air, Natural Gas
    Cooling
    • Ceiling Fans, Central Air
    Appliances
    • Included: Dishwasher, Dryer, Free Standing Gas Range, Free Standing Refrigerator, Washer
    Features
    • Basement: Full,Partially Finished
    • Has fireplace: Yes
    • Fireplace features: Living Room, Wood Burning
    Interior area
    • Total interior livable area: 1,792 sqft
    • Finished area above ground: 1,392
    • Finished area below ground: 400

    Property

    Parking
    • Parking features: No Garage
    Features
    • Levels: Two
    • Stories: 2
    • Entry location: GroundLevelwSteps
    Details
    • Parcel number: 0707601042
    • Special conditions: Short Sale No,Standard

    Construction

    Type & style
    • Home type: Condo
    • Architectural style: Contemporary
    • Property subtype: Condominium
    Materials
    • Vinyl Siding
    • Foundation: Basement, Block
    Condition
    • New construction: No
    • Year built: 1972

    Utilities & green energy

    • Sewer: Public Sewer
    • Water: Public

    Community & HOA

    Community
    • Subdivision: LAURENTIAN COMMONS CONDO
    HOA
    • Has HOA: Yes
    • HOA fee: $215 monthly
    • HOA phone: 810-715-5310
    Location
    • Region: Flint

    Financial & listing details

    • Price per square foot: $100/sqft
    • Tax assessed value: $35,033
    • Annual tax amount: $1,537
    • Date on market: 4/26/2024
    • Cumulative days on market: 11 days
    • Listing agreement: Exclusive Right To Sell
    • Listing terms: Cash,Conventional

    Price history

    DateEventPrice
    6/5/2024Sold$179,000$100/sqft
    Source: Realcomp II #20240026355 Report a problem
    5/7/2024Pending sale$179,000$100/sqft
    Source: Realcomp II #20240026355 Report a problem
    4/26/2024Listed for sale$179,000+70.6%$100/sqft
    Source: Realcomp II #20240026355 Report a problem
    12/4/2020Sold$104,900$59/sqft
    Source: Public Record Report a problem
    7/24/2020Sold$104,900$59/sqft
    Source: Berkshire Hathaway HomeServices Michigan #2200041412_48532 Report a problem
    6/15/2020Pending sale$104,900$59/sqft
    Source: Berkshire Hathaway HomeServices Michigan Real Estate #2200041412 Report a problem
    6/12/2020Listed for sale$104,900+7.2%$59/sqft
    Source: Berkshire Hathaway Michigan #2200041412 Report a problem
    11/3/1999Sold$97,850$55/sqft
    Source: Public Record Report a problem

    Public tax history

    YearProperty taxesTax assessment
    2025$1,611 +4.9%$59,800 +16.1%
    2024$1,536 $51,500 +28.1%
    2023-- $40,200 +9.2%
    2022-- $36,800 +13.9%
    2021-- $32,300 -3.9%
    2020-- $33,600 +1.2%
    2019-- $33,200 +8.5%
    2018$1,048 +15.2%$30,600
    2017$909 +0.7%$30,600 +5.2%
    2016$903 $29,100
    2015$903 +68.5%$29,100 +4.3%
    2014$536 $27,900 +3.7%
    2012-- $26,900 -7.9%
    2011-- $29,200 -21.9%
    2010-- $37,400 -6.7%
    2008$921 $40,100 -14.1%
    2006-- $46,700 +2%
    2005-- $45,800 +1.1%
    2004-- $45,300 -1.7%
    2003-- $46,100
    2002$730 +31.8%$46,100 +5.7%
    2001$553 +11.8%$43,600 +6.3%
    2000$495 $41,000
    Find assessor info on the county website

    Neighborhood: 48532

    Nearby schools

    GreatSchools rating
    Get a cash offer in 3 minutes
    Find out how much your home could sell for in as little as 3 minutes with a no-obligation cash offer.
    Estimated market value
    $189,000
    Get a cash offer in 3 minutes
    Find out how much your home could sell for in as little as 3 minutes with a no-obligation cash offer.
    Estimated market value
    $189,000