Welcome to this beautifully updated brick-front colonial located on a quiet cul-de-sac in the highly desirable Virginia Run community. With over 4,700 sq ft of living space, this 4-bedroom, 4.5-bath home sits on a fully fenced 1/3 acre lot and features a three levels of finished space, many upgrades and a spacious 2-car garage. Follow the lovely brick walkway to the home where you'll enter the large foyer and take in the wonderful open floor plan. The home features hardwood floors throughout the main and upper levels, formal living and dining rooms with unique folding glass doors, and a private home office with built-in bookcases. The heart of the home is the gourmet eat-in kitchen, complete with granite countertops, a center island, a food pantry, butler's pantry, tile flooring, and plenty of cabinet space. The kitchen opens to a vaulted, light filled family room with a cozy gas fireplace, making it perfect for gatherings and everyday living. The living space seamlessly flows through a french door to an outside oasis - a screened porch, deck and fully fenced backyard. Upstairs, the primary suite offers vaulted ceilings, a large walk-in closet, and a spa-like en-suite bath. Two bedrooms share a beautifully updated Jack and Jill bath, while the fourth has its own private updated en-suite bath. The fully finished lower level is packed with extras: a built-in bar with refrigerator, custom built-in bookshelves, a built-in desk, and a pool table that conveys—ideal for entertaining. A bonus room can be used as an office, home gym or flex space. Enjoy all the top-notch amenities of Virginia Run community, including walking trails, tennis and pickleball courts, basketball courts, an outdoor pool with a swim team, and vibrant community events for all ages throughout the year. Commuters will love the quick access to I-66, Route 28, and Route 29—making this home the perfect mix of comfort, convenience, and community. Welcome Home! Active for private showings on Thursday, April 24th. Open House on Saturday, April 26th 1:00-3:00pm.
Sold for $1,030,000
$1,030,000
6306 Lee Forest Path, Centreville, VA 20120
4beds
4,774sqft
Single Family Residence
Built in 1989
0.36 Acres Lot
$1,052,800 Zestimate®
$216/sqft
$5,740 Estimated rent
Home value
$1,052,800
$990,000 - $1.13M
$5,740/mo
Zestimate® history
Owner options
List your home for rent
$5,740/mo
Rent Zestimate®
Find your next renter with Zillow Rental Manager. Plus, with online applications, you can quickly screen prospective tenants – for free.
$5,740/mo
Rent Zestimate®
Refinance and save
$6,450/mo
Est. payment
Refinancing to a lower rate could help reduce your monthly payments and save thousands over the life of the loan.
$6,450/mo
Est. payment
Explore your selling options
Work with a Zillow partner agent
Leverage their expertise and Zillow's premium Showcase listings to get your home seen by more buyers.
Get startedList with your own agent
Get your home in front of millions of buyers by listing it on Zillow.
Learn how to do itSell it yourself
Take full control of how buyers see your home on Zillow by listing For Sale by Owner (FSBO).
List your homeWhat's special
Cozy gas fireplaceFully finished lower levelBuilt-in barGranite countertopsQuiet cul-de-sacScreened porchHardwood floors
Zillow last checked:
Listing updated:
Listed by:
Ms. Mindy Conway 301-674-8893,
Long & Foster Real Estate, Inc.
Bought with:
Winny Zhang
CapStar Properties
Source: Bright MLS,MLS#: VAFX2234528
Facts & features
Interior
Bedrooms & bathrooms
- Bedrooms: 4
- Bathrooms: 5
- Full bathrooms: 4
- 1/2 bathrooms: 1
- Main level bathrooms: 1
Rooms
- Room types: Living Room, Dining Room, Bedroom 2, Bedroom 3, Bedroom 4, Kitchen, Game Room, Family Room, Bedroom 1, Great Room, Laundry, Office, Bathroom 1, Bathroom 2, Bathroom 3
Bedroom 1
- Features: Attached Bathroom, Soaking Tub, Bathroom - Walk-In Shower, Cathedral/Vaulted Ceiling, Flooring - Solid Hardwood, Walk-In Closet(s)
- Level: Upper
Bedroom 2
- Features: Flooring - Solid Hardwood, Jack and Jill Bathroom
- Level: Upper
Bedroom 3
- Features: Flooring - Solid Hardwood, Jack and Jill Bathroom
- Level: Upper
Bedroom 4
- Features: Flooring - Solid Hardwood, Attached Bathroom
- Level: Upper
Bathroom 1
- Features: Soaking Tub, Bathroom - Walk-In Shower, Double Sink, Flooring - Ceramic Tile
- Level: Upper
Bathroom 1
- Features: Flooring - Ceramic Tile
- Level: Main
Bathroom 1
- Features: Flooring - Ceramic Tile
- Level: Lower
Bathroom 2
- Features: Countertop(s) - Quartz, Flooring - Ceramic Tile, Jack and Jill Bathroom
- Level: Upper
Bathroom 3
- Features: Countertop(s) - Quartz, Flooring - Ceramic Tile
- Level: Upper
Dining room
- Features: Chair Rail, Crown Molding, Flooring - Solid Hardwood, Window Treatments
- Level: Main
Family room
- Features: Flooring - Solid Hardwood, Fireplace - Wood Burning
- Level: Main
Game room
- Features: Basement - Finished, Flooring - Carpet
- Level: Lower
Great room
- Features: Wet Bar, Flooring - Carpet, Built-in Features
- Level: Lower
Kitchen
- Features: Granite Counters, Breakfast Nook, Flooring - Ceramic Tile, Eat-in Kitchen, Kitchen - Gas Cooking, Kitchen Island, Pantry
- Level: Main
Laundry
- Features: Flooring - Ceramic Tile
- Level: Main
Living room
- Features: Flooring - Solid Hardwood, Window Treatments
- Level: Main
Office
- Features: Built-in Features, Flooring - Carpet
- Level: Main
Heating
- Forced Air, Natural Gas
Cooling
- Central Air, Electric
Appliances
- Included: Down Draft, Dishwasher, Disposal, Dryer, Ice Maker, Double Oven, Oven, Refrigerator, Washer, Water Heater, Gas Water Heater
- Laundry: Has Laundry, Main Level, Laundry Room
Features
- Bathroom - Walk-In Shower, Soaking Tub, Breakfast Area, Built-in Features, Butlers Pantry, Ceiling Fan(s), Chair Railings, Crown Molding, Dining Area, Family Room Off Kitchen, Open Floorplan, Eat-in Kitchen, Kitchen Island, Pantry, Recessed Lighting, Upgraded Countertops, Bar
- Flooring: Hardwood, Carpet, Ceramic Tile, Wood
- Windows: Window Treatments
- Basement: Connecting Stairway,Finished,Sump Pump
- Number of fireplaces: 1
- Fireplace features: Wood Burning
Interior area
- Total structure area: 4,948
- Total interior livable area: 4,774 sqft
- Finished area above ground: 3,274
- Finished area below ground: 1,500
Property
Parking
- Total spaces: 2
- Parking features: Garage Faces Front, Attached
- Attached garage spaces: 2
Accessibility
- Accessibility features: None
Features
- Levels: Two
- Stories: 2
- Patio & porch: Porch, Deck
- Exterior features: Underground Lawn Sprinkler
- Pool features: Community
Lot
- Size: 0.36 Acres
Details
- Additional structures: Above Grade, Below Grade
- Parcel number: 0534 08 0452
- Zoning: 030
- Special conditions: Standard
Construction
Type & style
- Home type: SingleFamily
- Architectural style: Colonial
- Property subtype: Single Family Residence
Materials
- Brick, Vinyl Siding
- Foundation: Concrete Perimeter
Condition
- Excellent
- New construction: No
- Year built: 1989
Details
- Builder model: Kingsmill
Utilities & green energy
- Sewer: Public Sewer
- Water: Public
Community & HOA
Community
- Features: Pool
- Security: Fire Sprinkler System
- Subdivision: Virginia Run
HOA
- Has HOA: Yes
- Amenities included: Basketball Court, Bike Trail, Common Grounds, Community Center, Clubhouse, Jogging Path, Pool, Tennis Court(s), Tot Lots/Playground
- Services included: Common Area Maintenance, Management, Pool(s), Road Maintenance, Trash
- HOA fee: $90 monthly
- HOA name: VIRGINIA RUN HOA
Location
- Region: Centreville
Financial & listing details
- Price per square foot: $216/sqft
- Tax assessed value: $923,230
- Annual tax amount: $10,696
- Date on market: 4/24/2025
- Listing agreement: Exclusive Right To Sell
- Listing terms: Cash,Conventional,FHA,VA Loan
- Inclusions: Pool Table
- Ownership: Fee Simple
Price history
| Date | Event | Price |
|---|---|---|
| 6/13/2025 | Sold | $1,030,000+3%$216/sqft |
Source:  Bright MLS #VAFX2234528 Report a problem Bright MLS #VAFX2234528 Report a problem | ||
| 4/28/2025 | Pending sale | $1,000,000$209/sqft |
Source: Bright MLS #VAFX2234528 Report a problem | ||
| 4/24/2025 | Listed for sale | $1,000,000+53.8%$209/sqft |
Source: Bright MLS #VAFX2234528 Report a problem | ||
| 6/25/2012 | Sold | $650,000-1.5%$136/sqft |
Source: Public Record Report a problem | ||
| 3/3/2012 | Listed for sale | $660,000+83.3%$138/sqft |
Source: Century 21 New Millennium #FX7785131 Report a problem | ||
| 2/5/1999 | Sold | $360,000$75/sqft |
Source: Public Record Report a problem | ||
Public tax history
| Year | Property taxes | Tax assessment |
|---|---|---|
| 2025 | $10,673 +7.1% | $923,230 +7.3% |
| 2024 | $9,969 +4.2% | $860,510 +1.5% |
| 2023 | $9,567 +0.9% | $847,760 +2.3% |
| 2022 | $9,478 | $828,900 +15.7% |
| 2021 | -- | $716,520 +3.1% |
| 2020 | $8,223 +1.3% | $694,820 +1.3% |
| 2019 | $8,117 | $685,850 |
| 2018 | $8,117 +1.9% | $685,850 |
| 2017 | $7,963 +2.2% | $685,850 +1.9% |
| 2016 | $7,795 +0.3% | $672,850 -3.4% |
| 2015 | $7,773 +4.9% | $696,530 +4.7% |
| 2014 | $7,409 | $665,360 +5.7% |
| 2013 | -- | $629,770 +7.8% |
| 2012 | -- | $584,370 +4.2% |
| 2011 | -- | $560,750 |
| 2010 | -- | $560,750 -4.4% |
| 2009 | -- | $586,300 -10.2% |
| 2008 | -- | $652,780 -5.1% |
| 2007 | -- | $688,090 +44.3% |
| 2003 | -- | $476,685 +8% |
| 2002 | -- | $441,375 +17% |
| 2001 | -- | $377,245 |
Find assessor info on the county website
Neighborhood: Bull Run
Nearby homes
- $877,9004 bd2 ba2.4k sqft6304 Lee Forest Path, Centreville, VA 20120Off Market
- $1,045,4004 bd4 ba3.2k sqft15162 Stillfield Pl, Centreville, VA 20120Off Market
- $899,0004 bd3 ba2.4k sqft15160 Stillfield Pl, Centreville, VA 20120Off Market
- $989,5004 bd5 ba2.9k sqft15164 Stillfield Pl, Centreville, VA 20120Off Market
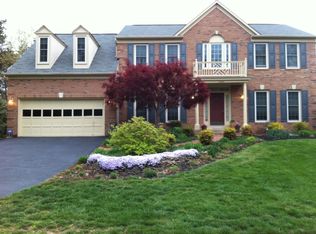
- $1,087,1004 bd4 ba3.6k sqft6302 Lee Forest Path, Centreville, VA 20120Off Market
- $1,122,1006 bd5 ba4.9k sqft15304 Jordans Journey Dr, Centreville, VA 20120Off Market
- $969,0004 bd4 ba2.4k sqft15302 Jordans Journey Dr, Centreville, VA 20120Off Market
- $1,027,8004 bd5 ba3.2k sqft6307 Lee Forest Path, Centreville, VA 20120Off Market
Nearby schools
GreatSchools rating
- 5/10Virginia Run Elementary SchoolGrades: PK-6Distance: 1 mi
- 6/10Stone Middle SchoolGrades: 7-8Distance: 1.6 mi
- 5/10Westfield High SchoolGrades: 9-12Distance: 3.2 mi
Schools provided by the listing agent
- Elementary: Virginia Run
- Middle: Stone
- High: Westfield
- District: Fairfax County Public Schools
Source: Bright MLS. This data may not be complete. We recommend contacting the local school district to confirm school assignments for this home.
Get a cash offer in 3 minutes
Find out how much your home could sell for in as little as 3 minutes with a no-obligation cash offer.
Estimated market value
$1,052,800
Get a cash offer in 3 minutes
Find out how much your home could sell for in as little as 3 minutes with a no-obligation cash offer.
Estimated market value
$1,052,800
- Virginia
- Fairfax County
- Centreville
- 20120
- Bull Run
- 6306 Lee Forest Path
Nearby cities
Nearby neighborhoods
Nearby zip codes
Other Centreville Topics
