HUGE HOME! BIGGER THAN IT LOOKS FROM THE OUTSIDE!! CHECK OUT THE FLOOR PLAN. Adjacent to Ashburton Elm! Well-maintained brick rambler in a highly convenient Bethesda location. This home offers a flexible layout with 4 main-level bedrooms and 2 full baths, plus a finished lower level with 2 additional bedrooms, a full bath, and space for recreation, guests, hobbies, or a home office. Interior highlights include a spacious, light-filled dining area with skylights and large windows, a versatile front addition ideal for entertaining, music, or office use, a warm kitchen with glass cabinets, smart shelving, and distinctive countertops, wood floors, French doors, and a bright primary bedroom with a walk-in closet and Jack and Jill bath. Dual-zone heating and cooling, and 3 full baths add comfort and function. Outside, the fenced courtyard offers a private retreat, and the paved walkway wraps around the home. There is an outdoor shed, 3 separate access points to the backyard, 2 street-facing garden beds, an additional backyard garden bed, and room for more. The north-facing orientation brings in soft indirect light, and the many windows add both natural light and curb appeal. The roof was updated within the last 5 years, and parking includes a 2-car driveway plus ample street parking. The location is convenient for daily life. Less than a block from the elementary school, this home is close to Old Georgetown Road and Metrobus M70, with sidewalks, streetlights, and a middle-of-block setting that make it easier to enjoy the neighborhood without being car dependent. It is also within walking distance of Walter Johnson High School, Georgetown Square, Wildwood Shopping Center, Stratton Park, Davis Library, and a bus stop, with access to 2 Metro stations. Minutes from Montgomery Mall, Strathmore, Pike & Rose, and Rockville Pike, and positioned between I-270 and I-495 for access across the DMV. No HOA. Quiet neighborhood setting.
Sold for $930,000
$930,000
6306 Lone Oak Dr, Bethesda, MD 20817
6beds
3,079sqft
Single Family Residence
Built in 1955
6,700 Square Feet Lot
$927,300 Zestimate®
$302/sqft
$5,505 Estimated rent
Home value
$927,300
$853,000 - $1.00M
$5,505/mo
Zestimate® history
Owner options
List your home for rent
$5,505/mo
Rent Zestimate®
Find your next renter with Zillow Rental Manager. Plus, with online applications, you can quickly screen prospective tenants – for free.
$5,505/mo
Rent Zestimate®
Refinance and save
$5,724/mo
Est. payment
Refinancing to a lower rate could help reduce your monthly payments and save thousands over the life of the loan.
$5,724/mo
Est. payment
Explore your selling options
Work with a Zillow partner agent
Leverage their expertise and Zillow's premium Showcase listings to get your home seen by more buyers.
Get startedList with your own agent
Get your home in front of millions of buyers by listing it on Zillow.
Learn how to do itSell it yourself
Take full control of how buyers see your home on Zillow by listing For Sale by Owner (FSBO).
List your homeWhat's special
Well-maintained brick ramblerFrench doorsDual-zone heating and coolingWood floorsOutdoor shed
Zillow last checked:
Listing updated:
Listed by:
Ms. Carolyn Thompson 301-674-3056,
REAL ESTATE SEARCH AND SALE LLC
Bought with:
Unrepresented
Unrepresented
Source: Bright MLS,MLS#: MDMC2220226
Facts & features
Interior
Bedrooms & bathrooms
- Bedrooms: 6
- Bathrooms: 3
- Full bathrooms: 3
- Main level bathrooms: 2
- Main level bedrooms: 4
Rooms
- Room types: Dining Room, Bedroom 2, Bedroom 3, Bedroom 4, Kitchen, Den, Foyer, Breakfast Room, Bedroom 1, Great Room, Bathroom 1, Bathroom 2
Bedroom 1
- Level: Main
Bedroom 1
- Level: Lower
Bedroom 2
- Level: Main
Bedroom 2
- Level: Lower
Bedroom 3
- Level: Main
Bedroom 4
- Level: Main
Bathroom 1
- Level: Main
Bathroom 1
- Level: Lower
Bathroom 2
- Level: Main
Breakfast room
- Level: Main
Den
- Level: Main
Dining room
- Level: Main
Foyer
- Level: Main
Great room
- Level: Main
Kitchen
- Level: Main
Heating
- Forced Air, Heat Pump, Natural Gas
Cooling
- Humidity Control, Zoned, Electric
Appliances
- Included: Dishwasher, Disposal, Dryer, Oven, Oven/Range - Gas, Range Hood, Refrigerator, Cooktop, Washer, Water Heater, Gas Water Heater
- Laundry: In Basement, Has Laundry
Features
- Attic, Bathroom - Tub Shower, Bathroom - Walk-In Shower, Breakfast Area, Ceiling Fan(s), Dining Area, Entry Level Bedroom, Floor Plan - Traditional, Open Floorplan, Formal/Separate Dining Room, Eat-in Kitchen, Kitchen - Gourmet, Kitchen - Table Space, Pantry, Primary Bath(s), Recessed Lighting, Upgraded Countertops, Walk-In Closet(s), 9'+ Ceilings, Block Walls, Cathedral Ceiling(s), Dry Wall, Plaster Walls
- Flooring: Ceramic Tile, Hardwood, Stone, Vinyl, Wood
- Doors: French Doors, Insulated, Six Panel
- Windows: Double Hung, Skylight(s)
- Basement: Connecting Stairway,Partial,Drain,Finished,Heated,Interior Entry,Concrete,Shelving,Windows
- Has fireplace: No
Interior area
- Total structure area: 3,079
- Total interior livable area: 3,079 sqft
- Finished area above ground: 2,083
- Finished area below ground: 996
Property
Parking
- Total spaces: 2
- Parking features: Asphalt, Driveway, On Street
- Uncovered spaces: 2
Accessibility
- Accessibility features: Accessible Entrance
Features
- Levels: One
- Stories: 1
- Exterior features: Lighting, Flood Lights, Rain Gutters, Sidewalks, Street Lights
- Pool features: None
- Fencing: Wire,Wood
- Has view: Yes
- View description: Trees/Woods, Street
Lot
- Size: 6,700 Square Feet
- Features: Middle Of Block
Details
- Additional structures: Above Grade, Below Grade, Outbuilding
- Parcel number: 160700666735
- Zoning: R60
- Special conditions: Standard
Construction
Type & style
- Home type: SingleFamily
- Architectural style: Ranch/Rambler
- Property subtype: Single Family Residence
Materials
- Batts Insulation, Block, Brick, Concrete, Copper Plumbing, Stick Built, Vinyl Siding
- Foundation: Block
- Roof: Asphalt
Condition
- Very Good,Excellent
- New construction: No
- Year built: 1955
Utilities & green energy
- Electric: 120/240V, 200+ Amp Service, Single Phase
- Sewer: Public Sewer
- Water: Public
- Utilities for property: Above Ground, Cable Connected, Electricity Available, Natural Gas Available, Phone Available, Sewer Available, Water Available, Fiber Optic
Community & HOA
Community
- Security: Carbon Monoxide Detector(s), Fire Alarm, Main Entrance Lock, Smoke Detector(s)
- Subdivision: Marymount
HOA
- Has HOA: No
Location
- Region: Bethesda
Financial & listing details
- Price per square foot: $302/sqft
- Tax assessed value: $814,400
- Annual tax amount: $9,487
- Date on market: 5/15/2026
- Listing agreement: Exclusive Right To Sell
- Listing terms: Cash,Conventional,FHA,VA Loan
- Ownership: Fee Simple
Price history
| Date | Event | Price |
|---|---|---|
| 6/29/2026 | Sold | $930,000-5.1%$302/sqft |
Source:  Bright MLS #MDMC2220226 Report a problem Bright MLS #MDMC2220226 Report a problem | ||
| 5/27/2026 | Contingent | $980,000$318/sqft |
Source: Bright MLS #MDMC2220226 Report a problem | ||
| 5/15/2026 | Listed for sale | $980,000+444.4%$318/sqft |
Source: Bright MLS #MDMC2220226 Report a problem | ||
| 8/12/1999 | Sold | $180,000$58/sqft |
Source: Public Record Report a problem | ||
Public tax history
| Year | Property taxes | Tax assessment |
|---|---|---|
| 2025 | $8,795 +10.5% | $753,000 +8.9% |
| 2024 | $7,962 +2% | $691,600 +2.1% |
| 2023 | $7,803 +6.7% | $677,200 +2.2% |
| 2022 | $7,314 +2.3% | $662,800 +2.2% |
| 2021 | $7,149 +3.6% | $648,400 +3.7% |
| 2020 | $6,898 +8% | $625,300 +8% |
| 2019 | $6,386 -0.2% | $579,100 |
| 2018 | $6,397 +2% | $579,100 +4.9% |
| 2017 | $6,272 +23.7% | $552,233 +5.1% |
| 2016 | $5,071 | $525,367 +5.4% |
| 2015 | $5,071 | $498,500 +0.1% |
| 2014 | $5,071 | $497,900 +0.1% |
| 2013 | -- | $497,300 +0.1% |
| 2012 | -- | $496,700 |
| 2011 | -- | $496,700 |
| 2010 | -- | $496,700 -17.4% |
| 2009 | -- | $601,050 +11% |
| 2008 | -- | $541,510 +12.4% |
| 2007 | -- | $481,970 +14.1% |
| 2006 | -- | $422,430 +15.9% |
| 2005 | -- | $364,452 +18.9% |
| 2004 | -- | $306,476 +23.3% |
| 2003 | -- | $248,500 +4.2% |
| 2002 | -- | $238,450 |
| 2001 | -- | $238,450 |
Find assessor info on the county website
Neighborhood: 20817
Nearby homes
- $701,900-- bd1 ba1.2k sqft6304 Lone Oak Dr, Bethesda, MD 20817Off Market
- $1,000,9003 bd2 ba1.9k sqft6308 Lone Oak Dr, Bethesda, MD 20817Off Market
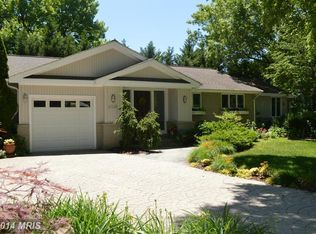
- $1,655,300-- bd4 ba3.1k sqft6302 Lone Oak Dr, Bethesda, MD 20817Off Market
- $760,400-- bd1 ba980 sqft10001 Sinnott Dr, Bethesda, MD 20817Off Market
- $657,000-- bd1 ba980 sqft6307 Lone Oak Dr, Bethesda, MD 20817Off Market
- $1,725,3005 bd5 ba4.5k sqft6305 Lone Oak Dr, Bethesda, MD 20817Off Market
- $820,0005 bd3 ba1.9k sqft6300 Lone Oak Dr, Bethesda, MD 20817Sold
- $1,280,1004 bd4 ba4.1k sqft6303 Lone Oak Dr, Bethesda, MD 20817Off Market
Nearby schools
GreatSchools rating
- 9/10Ashburton Elementary SchoolGrades: K-5Distance: 0.1 mi
- 10/10North Bethesda Middle SchoolGrades: 6-8Distance: 1 mi
- 8/10Walter Johnson High SchoolGrades: 9-12Distance: 0.4 mi
Schools provided by the listing agent
- Elementary: Ashburton
- Middle: North Bethesda
- High: Walter Johnson
- District: Montgomery County Public Schools
Source: Bright MLS. This data may not be complete. We recommend contacting the local school district to confirm school assignments for this home.
Get a cash offer in 3 minutes
Find out how much your home could sell for in as little as 3 minutes with a no-obligation cash offer.
Estimated market value
$927,300
Get a cash offer in 3 minutes
Find out how much your home could sell for in as little as 3 minutes with a no-obligation cash offer.
Estimated market value
$927,300
- Maryland
- Montgomery County
- Bethesda
- 20817
- 6306 Lone Oak Dr
