Welcome to 6306 Meadowbrook Rd, Garfield Heights, a spacious and meticulously maintained ranch offering an ideal layout for multi-generational living. Thoughtfully updated with energy-efficient features, this move-in-ready home combines comfort, flexibility, and modern convenience. A welcoming covered front porch opens to a bright living room with attractive wood-look flooring that flows into the updated eat-in kitchen. The kitchen features stainless steel appliances, a tile backsplash, updated cabinetry, a charming bay window, and generous dining space. It also connects to a formal dining room with pocket doors leading to the private primary suite. The spacious primary bedroom offers a walk-in closet with built-ins and an ensuite bath featuring an oversized whirlpool tub, step-in shower, and updated vanity. Two additional first-floor bedrooms provide flexible living options, including one with direct access to a full bath. A standout feature is the private in-law suite, complete with its own kitchen, sitting area, spacious bedroom, walk-in closet, and ensuite bath with a walk-in shower. A convenient laundry and mudroom complete the main level. The finished lower level with 8-foot ceilings expands the living space with a large recreation room, pool table, retractable projector screen, bonus room, full bath, walk-in closet, and abundant storage. Outside, enjoy a fully fenced backyard featuring a covered deck, gazebo, paver patio, and an additional patio, creating multiple spaces for relaxing and entertaining. Additional highlights include a solar-ready 5.5 kW solar panel system, 30 kWh whole-home battery backup, whole-house water filtration with UV purification, and a high-efficiency HVAC system with HEPA air filtration. With its versatile floor plan, extensive updates, and exceptional energy-efficient features, this one-of-a-kind home is ready for its next owner!
Pending
$375,000
6306 Meadowbrook Rd, Garfield Heights, OH 44125
5beds
4,774sqft
Single Family Residence
Built in 1998
5,662 Square Feet Lot
$-- Zestimate®
$79/sqft
$-- HOA
What's special
Pool tableLarge recreation roomCovered deckBonus roomPrivate primary suiteSpacious primary bedroomRetractable projector screen
- 69 days
- 81
- 1
Zillow last checked:
Listing updated:
Listed by:
Terry Young 216-400-5224 Terryyoung@theyoungteam.com,
Keller Williams Greater Metropolitan
Source: MLS Now,MLS#: 5225370 Originating MLS: Akron Cleveland Association of REALTORS
Originating MLS: Akron Cleveland Association of REALTORSFacts & features
Interior
Bedrooms & bathrooms
- Bedrooms: 5
- Bathrooms: 4
- Full bathrooms: 4
- Main level bathrooms: 3
- Main level bedrooms: 4
Heating
- Forced Air
Cooling
- Central Air
Features
- Jetted Tub
- Basement: Finished
- Has fireplace: No
Interior area
- Total structure area: 4,774
- Total interior livable area: 4,774 sqft
- Finished area above ground: 2,906
- Finished area below ground: 1,868
Property
Parking
- Total spaces: 2
- Parking features: Detached, Garage
- Garage spaces: 2
Features
- Levels: Two
- Stories: 1
Lot
- Size: 5,662 Square Feet
Details
- Parcel number: 54334003
- Special conditions: Standard
Construction
Type & style
- Home type: SingleFamily
- Architectural style: Ranch
- Property subtype: Single Family Residence
Materials
- Vinyl Siding
- Roof: Asphalt,Shingle
Condition
- Year built: 1998
Utilities & green energy
- Sewer: Public Sewer
- Water: Public
Green energy
- Energy generation: Solar
Community & HOA
Community
- Subdivision: Hathaway Farms
HOA
- Has HOA: No
Location
- Region: Garfield Heights
Financial & listing details
- Price per square foot: $79/sqft
- Tax assessed value: $253,000
- Annual tax amount: $6,080
- Date on market: 7/21/2026
- Cumulative days on market: 47 days
Estimated market value
Not available
Estimated sales range
Not available
Not available
Price history
| Date | Event | Price |
|---|---|---|
| 8/4/2026 | Pending sale | $375,000$79/sqft |
Source:  MLS Now #5225370 Report a problem MLS Now #5225370 Report a problem | ||
| 7/21/2026 | Listed for sale | $375,000+117.4%$79/sqft |
Source: MLS Now #5225370 Report a problem | ||
| 9/4/2003 | Sold | $172,500+741.5%$36/sqft |
Source: Public Record Report a problem | ||
| 11/18/1998 | Sold | $20,500-46.1%$4/sqft |
Source: Public Record Report a problem | ||
| 7/3/1996 | Sold | $38,000$8/sqft |
Source: Public Record Report a problem | ||
Public tax history
| Year | Property taxes | Tax assessment |
|---|---|---|
| 2025 | $5,845 -21.5% | $88,550 |
| 2024 | $7,445 +111.6% | $88,550 +102.4% |
| 2023 | $3,519 -6.5% | $43,750 -5% |
| 2022 | $3,765 -5.8% | $46,060 |
| 2021 | $3,997 +50.4% | $46,060 +43.4% |
| 2020 | $2,657 -28.2% | $32,130 |
| 2019 | $3,701 +25.9% | $32,130 |
| 2018 | $2,940 -26.4% | $32,130 -20.5% |
| 2017 | $3,995 +5.2% | $40,390 |
| 2016 | $3,796 | $40,390 |
| 2015 | $3,796 -7.3% | $40,390 -8% |
| 2014 | $4,097 +4.6% | $43,890 |
| 2013 | $3,917 +5.5% | $43,890 |
| 2012 | $3,714 +0.7% | $43,890 -17.5% |
| 2011 | $3,689 +2.8% | $53,170 |
| 2010 | $3,590 -38% | $53,170 |
| 2009 | $5,788 -7.5% | $53,170 -9% |
| 2008 | $6,255 +47.7% | $58,420 |
| 2007 | $4,235 +0% | $58,420 |
| 2006 | $4,234 +11.3% | $58,420 +13.6% |
| 2005 | $3,804 -3.8% | $51,420 |
| 2004 | $3,954 +10.8% | $51,420 |
| 2003 | $3,567 +8.8% | $51,420 +8% |
| 2002 | $3,278 -27.3% | $47,600 |
| 2001 | $4,508 -0.3% | $47,600 |
| 2000 | $4,522 | $47,600 |
Find assessor info on the county website
Monthly payment
Est. payment
Payment breakdown
Explore the cost of this home by adjusting the details. Changes won't be saved.Climate risks
Neighborhood: 44125
Nearby schools
Schools provided by the listing agent
- District: Garfield Heights CSD - 1815
Source: MLS Now. This data may not be complete. We recommend contacting the local school district to confirm school assignments for this home.
- $264,9003 bd3 ba1.6k sqft6156 Turney Rd, Garfield Heights, OH 44125Off Market
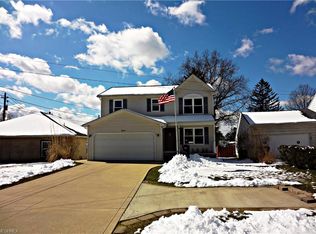
- $160,6003 bd2 ba780 sqft6172 Turney Rd, Garfield Heights, OH 44125Off Market
- $172,9002 bd1 ba961 sqft6150 Turney Rd, Garfield Heights, OH 44125Sold
- $149,2003 bd1 ba1.2k sqft6176 Turney Rd, Garfield Heights, OH 44125Off Market
Similar homes
- $349,9004 bd2 ba2.8k sqft1161 Broadway Ave, Bedford, OH 44146For Sale
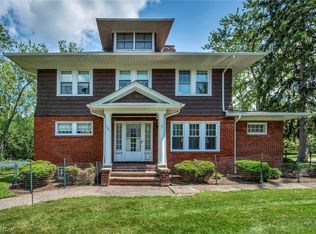 MLS ID #5225478, Cheryl A Treb, RE/MAX Crossroads Properties. MLS Now
 - $399,0004 bd4 ba3.5k sqft7358 Oakhill Rd, Bedford, OH 44146For Sale
 MLS ID #5241021, Mark G Fetterman, RE/MAX Transitions. MLS Now
 - $369,9004 bd4 ba3.2k sqft6308 Night Vista Dr, Parma, OH 44129For Sale
 MLS ID #5236558, Michelle Green, Russell Real Estate Services. MLS Now
 - $384,9003 bd2 ba2.4k sqft2675 W Ridgewood Dr, Parma, OH 44134For Sale
 MLS ID #5238769, Chase Westphal, RE/MAX Above & Beyond. MLS Now
