EXCELLENTLY Maintained 3 BR, 2.5 BA Rancher at Penn National Estates. This home boasts approx. 2190 sq feet of living space with Hardwood Flooring throughout. NEW ROOF 2021, Seller Owned Solar Panels, Seller Owned Water Softening System, NEW HVAC 2022, and actually has 2.5 Garage Spaces. The half garage is currently used for storage and a workshop. This is Main Level Living at its best! Kitchen and Bathrooms have been completely updated. Soft Close Cabinetry hosts sliding shelves throughout to maximize storage and for ease of access. Ideally poised for privacy, the rear patio is sunny and surrounded by the home to create a courtyard like atmosphere. This owner has established productive garden beds with flowering perennials and fruits/berries. Although the seller does not use natural gas, it is connected to the home supporting the fireplace. The solar panels keep the utility costs to a minimum year-round averaging $40/month for electric costs. Seller is looking to settle on new property at end of November but will do their best to accommodate an earlier settlement date on this home. Schedule your showing today!
Sold for $440,000
$440,000
6306 Medina Ridge Dr, Fayetteville, PA 17222
3beds
2,190sqft
Single Family Residence
Built in 1999
0.46 Acres Lot
$465,900 Zestimate®
$201/sqft
$2,356 Estimated rent
Home value
$465,900
$443,000 - $489,000
$2,356/mo
Zestimate® history
Owner options
List your home for rent
$2,356/mo
Rent Zestimate®
Find your next renter with Zillow Rental Manager. Plus, with online applications, you can quickly screen prospective tenants – for free.
$2,356/mo
Rent Zestimate®
Refinance and save
$2,904/mo
Est. payment
Refinancing to a lower rate could help reduce your monthly payments and save thousands over the life of the loan.
$2,904/mo
Est. payment
Explore your selling options
Work with a Zillow partner agent
Leverage their expertise and Zillow's premium Showcase listings to get your home seen by more buyers.
Get startedList with your own agent
Get your home in front of millions of buyers by listing it on Zillow.
Learn how to do itSell it yourself
Take full control of how buyers see your home on Zillow by listing For Sale by Owner (FSBO).
List your homeWhat's special
Zillow last checked:
Listing updated:
Listed by:
Elva Benjamin 717-420-6273,
RE/MAX of Gettysburg
Bought with:
Mike Cotton, 5020112
EXP Realty, LLC
Source: Bright MLS,MLS#: PAFL2022500
Facts & features
Interior
Bedrooms & bathrooms
- Bedrooms: 3
- Bathrooms: 3
- Full bathrooms: 2
- 1/2 bathrooms: 1
- Main level bathrooms: 3
- Main level bedrooms: 3
Basement
- Area: 0
Heating
- Forced Air, Central, Heat Pump, Electric
Cooling
- Central Air, Electric
Appliances
- Included: Microwave, Cooktop, Dishwasher, Disposal, Dryer, Energy Efficient Appliances, Freezer, Ice Maker, Double Oven, Self Cleaning Oven, Oven, Oven/Range - Electric, Refrigerator, Stainless Steel Appliance(s), Washer, Water Conditioner - Owned, Water Heater, Electric Water Heater
- Laundry: Main Level, Dryer In Unit, Washer In Unit
Features
- Bathroom - Walk-In Shower, Built-in Features, Ceiling Fan(s), Entry Level Bedroom, Family Room Off Kitchen, Open Floorplan, Formal/Separate Dining Room, Eat-in Kitchen, Breakfast Area, Flat, Kitchen - Gourmet, Kitchen Island, Kitchen - Table Space, Pantry, Recessed Lighting, Sound System, Upgraded Countertops, Walk-In Closet(s), Other, Dry Wall
- Flooring: Hardwood, Wood
- Doors: Six Panel, Storm Door(s), Insulated
- Windows: Double Pane Windows, Screens, Storm Window(s), Window Treatments
- Has basement: No
- Number of fireplaces: 1
- Fireplace features: Gas/Propane
Interior area
- Total structure area: 2,190
- Total interior livable area: 2,190 sqft
- Finished area above ground: 2,190
- Finished area below ground: 0
Property
Parking
- Total spaces: 9
- Parking features: Storage, Garage Faces Side, Garage Door Opener, Inside Entrance, Oversized, Other, Driveway, Attached
- Attached garage spaces: 2
- Uncovered spaces: 7
Accessibility
- Accessibility features: 2+ Access Exits, Accessible Doors, Accessible Hallway(s)
Features
- Levels: One
- Stories: 1
- Patio & porch: Patio, Porch
- Exterior features: Awning(s), Lighting, Rain Gutters
- Pool features: None
- Frontage type: Road Frontage
Lot
- Size: 0.46 Acres
- Features: Corner Lot, Front Yard, Level, Rear Yard, Rural, SideYard(s)
Details
- Additional structures: Above Grade, Below Grade
- Parcel number: 100D23L025.000000
- Zoning: R-1
- Special conditions: Standard
Construction
Type & style
- Home type: SingleFamily
- Architectural style: Ranch/Rambler
- Property subtype: Single Family Residence
Materials
- Vinyl Siding
- Foundation: Crawl Space
- Roof: Architectural Shingle
Condition
- Very Good
- New construction: No
- Year built: 1999
Utilities & green energy
- Electric: 200+ Amp Service
- Sewer: Public Sewer
- Water: Public
- Utilities for property: Electricity Available, Natural Gas Available
Community & HOA
Community
- Subdivision: Penn National Estates
HOA
- Has HOA: No
Location
- Region: Fayetteville
- Municipality: GUILFORD TWP
Financial & listing details
- Price per square foot: $201/sqft
- Tax assessed value: $34,240
- Annual tax amount: $5,235
- Date on market: 9/11/2024
- Listing agreement: Exclusive Right To Sell
- Listing terms: Cash,Conventional,FHA,VA Loan
- Inclusions: Solar Panels, Water Softener System, Shelves In Pantry, Shelves In Garage, Surround Sound Speakers In Family Room, Washer, Dryer, Small Freezer, Curtain Rods & Hardware, Please See Items To Convey List.
- Exclusions: Large Freezer, Second Refrigerator, Drapery & Curtains, Please See Items To Convey List.
- Ownership: Fee Simple
- Road surface type: Black Top, Paved
Price history
| Date | Event | Price |
|---|---|---|
| 11/6/2024 | Sold | $440,000-7.4%$201/sqft |
Source:  Bright MLS #PAFL2022500 Report a problem Bright MLS #PAFL2022500 Report a problem | ||
| 10/1/2024 | Pending sale | $475,000$217/sqft |
Source: Bright MLS #PAFL2022500 Report a problem | ||
| 9/11/2024 | Listed for sale | $475,000$217/sqft |
Source: Bright MLS #PAFL2022500 Report a problem | ||
Public tax history
| Year | Property taxes | Tax assessment |
|---|---|---|
| 2026 | $5,714 +2.4% | $34,240 |
| 2025 | $5,577 +0% | $34,240 |
| 2024 | $5,577 +6.5% | $34,240 |
| 2023 | $5,235 +2.4% | $34,240 |
| 2022 | $5,113 | $34,240 |
| 2021 | $5,113 +2.7% | $34,240 |
| 2020 | $4,979 +5.8% | $34,240 +0.6% |
| 2018 | $4,706 +382.7% | $34,030 |
| 2017 | $975 | $34,030 |
| 2016 | $975 +7.3% | $34,030 |
| 2015 | $909 | $34,030 |
| 2014 | $909 | $34,030 |
| 2013 | $909 +2.9% | $34,030 |
| 2012 | $883 | $34,030 |
| 2011 | $883 | $34,030 |
| 2010 | $883 +2% | $34,030 |
| 2009 | $866 +15.9% | $34,030 |
| 2008 | $747 +0.9% | $34,030 |
| 2007 | $740 | $34,030 |
| 2006 | $740 -67.5% | $34,030 |
| 2005 | $2,280 +300% | $34,030 |
| 2004 | $570 +13.6% | $34,030 |
| 2003 | $502 +35.3% | $34,030 |
| 2000 | $371 | $34,030 |
Find assessor info on the county website
Neighborhood: 17222
Nearby homes
- $366,0003 bd2 ba1.8k sqft7115 Fairway Dr S, Fayetteville, PA 17222Off Market
- $505,3004 bd4 ba4k sqft6316 Medina Ridge Dr, Fayetteville, PA 17222Off Market
- $356,3003 bd2 ba1.7k sqft7133 Fairway Dr S, Fayetteville, PA 17222Off Market
- $405,0005 bd3 ba2.5k sqft6313 Medina Ridge Dr, Fayetteville, PA 17222Sold
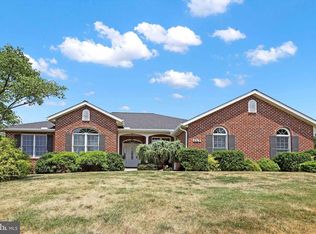
- $425,5004 bd3 ba2.6k sqft7124 Fairway Dr S, Fayetteville, PA 17222Off Market
- $346,100-- bd2 ba1.6k sqft7118 Fairway Dr S, Fayetteville, PA 17222Off Market
- $400,000-- bd2 ba1.9k sqft7132 Fairway Dr S, Fayetteville, PA 17222Sold
- $468,0003 bd3 ba2.9k sqft6321 Medina Ridge Dr, Fayetteville, PA 17222Off Market
Nearby schools
GreatSchools rating
- 8/10Fayetteville El SchoolGrades: K-5Distance: 3.6 mi
- 7/10Chambersburg Area Ms - SouthGrades: 6-8Distance: 6.3 mi
- 3/10Chambersburg Area Senior High SchoolGrades: 9-12Distance: 7 mi
Schools provided by the listing agent
- High: Chambersburg Area
- District: Chambersburg Area
Source: Bright MLS. This data may not be complete. We recommend contacting the local school district to confirm school assignments for this home.
Sell for more on Zillow
Get a Zillow Showcase℠ listing at no additional cost and you could sell for .
$465,900
2% more
+$9,318
With Zillow Showcase(estimated)
$475,218
Sell for more on Zillow
Get a Zillow Showcase℠ listing at no additional cost and you could sell for .
$465,900
2% more
+$9,318
With Zillow Showcase(estimated)
$475,218
- Pennsylvania
- Franklin County
- Fayetteville
- 17222
- 6306 Medina Ridge Dr
