
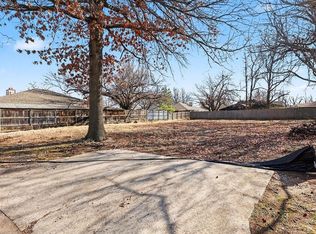
Opportunity awaits with this 3-bedroom, 2 bath home offering great potential and a functional floor plan, ideally situated on a quiet cul-de-sac. The spacious living room features a floor-to-ceiling brick gas fireplace with built-in shelving, creating a warm focal point. The kitchen includes solid wood cabinetry, a pantry, durable tile flooring, and abundant cabinet and countertop space and is open to the dining area. The primary suite is privately located just off the entry and features a walk-in closet and walk-in shower. Updated luxury vinyl plank flooring extends through the main hallway and one bedroom. Step outside to enjoy the covered back patio and en closed sunroom overlooking the large backyard with mature trees complete with a storm shelter. A 2-car attached garage provides additional storage and convenience. With the opportunity to update and personalize to your own style, this property is being sold AS IS.
Sold for $110,000
Zillow last checked:
Listing updated:
Bought with:
Ashley Felix, 206021
Black Label Realty
Source: MLSOK/OKCMAR as distributed by MLS GRID,MLS#: 1233794
Price history
| Date | Event | Price |
|---|---|---|
| 9/14/2026 | Sold | $110,000-25.9%$75/sqft |
Source:  MLSOK/OKCMAR as distributed by MLS GRID #1233794 Report a problem MLSOK/OKCMAR as distributed by MLS GRID #1233794 Report a problem | ||
| 8/22/2026 | Pending sale | $148,500$101/sqft |
Source: MLSOK/OKCMAR as distributed by MLS GRID #1233794 Report a problem | ||
| 8/4/2026 | Listed for sale | $148,500$101/sqft |
Source:  Coldwell Banker Select #1233794 Report a problem Coldwell Banker Select #1233794 Report a problem | ||
| 7/16/2026 | Pending sale | $148,500$101/sqft |
Source: MLSOK/OKCMAR as distributed by MLS GRID #1233794 Report a problem | ||
| 7/12/2026 | Price change | $148,500-12.1%$101/sqft |
Source: MLSOK/OKCMAR as distributed by MLS GRID #1233794 Report a problem | ||
| 6/26/2026 | Listed for sale | $169,000$115/sqft |
Source: MLSOK/OKCMAR as distributed by MLS GRID #1233794 Report a problem | ||
Get a cash offer in 3 minutes
Find out how much your home could sell for in as little as 3 minutes with a no-obligation cash offer.
Estimated market value
$110,000
