**Charming Ranch-Style Home with Maintenance Provided Living**This beautifully maintained ranch-style home offers the perfect blend of comfort and elegance, all on one spacious level. As you enter, you’ll be greeted by soaring 12-foot ceilings and exquisite crown molding that creates an inviting and airy atmosphere throughout. The heart of the home is the expansive great room, featuring a stunning two-sided gas fireplace that warms both the living and formal dining areas. Natural light floods the space, highlighting the beautiful views of the serene greenspace that the property backs onto—your own private oasis. The large kitchen is a chef’s delight, complete with a pantry for all your culinary needs. The well-designed layout makes entertaining a breeze, and the main level laundry adds to your convenience. Retreat to the luxurious master suite, your personal sanctuary. With ample space and privacy, it’s the perfect place to unwind after a long day. The lower level offers even more potential, featuring a walkout design and ample storage—more than enough for downsizers. It’s stubbed for a bathroom and ready to be finished for additional living space if you choose to expand. Ideally located close to shopping, the airport, and within walking distance of popular restaurants, this home combines tranquility with accessibility. Experience the ultimate in one-level living with maintenance provided—this gem truly has it all!
Sold
Price Unknown
6306 NW 79th St, Kansas City, MO 64151
2beds
1,835sqft
Townhouse
Built in ----
2,178 Square Feet Lot
$361,900 Zestimate®
$--/sqft
$1,728 Estimated rent
Home value
$361,900
$344,000 - $380,000
$1,728/mo
Zestimate® history
Owner options
List your home for rent
$1,728/mo
Rent Zestimate®
Find your next renter with Zillow Rental Manager. Plus, with online applications, you can quickly screen prospective tenants – for free.
$1,728/mo
Rent Zestimate®
Refinance and save
$160/mo
Est. payment
Refinancing to a lower rate could help reduce your monthly payments and save thousands over the life of the loan.
$160/mo
Est. payment
Explore your selling options
Work with a Zillow partner agent
Leverage their expertise and Zillow's premium Showcase listings to get your home seen by more buyers.
Get startedList with your own agent
Get your home in front of millions of buyers by listing it on Zillow.
Learn how to do itSell it yourself
Take full control of how buyers see your home on Zillow by listing For Sale by Owner (FSBO).
List your homeWhat's special
Zillow last checked:
Listing updated:
Listed by:
Aimee Paine 816-805-8113,
Keller Williams KC North
Bought with:
Cindy Nichols, 2017014377
RE/MAX Revolution
Source: Heartland MLS as distributed by MLS GRID,MLS#: 2507991
Facts & features
Interior
Bedrooms & bathrooms
- Bedrooms: 2
- Bathrooms: 2
- Full bathrooms: 2
Primary bedroom
- Level: First
- Area: 210 Square Feet
- Dimensions: 14 x 15
Bedroom 2
- Level: First
- Area: 168 Square Feet
- Dimensions: 12 x 14
Bathroom 1
- Level: First
Bathroom 2
- Level: First
Great room
- Level: First
- Area: 336 Square Feet
- Dimensions: 14 x 24
Hearth room
- Level: First
- Area: 280 Square Feet
- Dimensions: 14 x 20
Kitchen
- Level: First
- Area: 154 Square Feet
- Dimensions: 14 x 11
Laundry
- Level: First
- Area: 48 Square Feet
- Dimensions: 8 x 6
Heating
- Forced Air, Heat Pump
Cooling
- Electric, Heat Pump
Appliances
- Included: Dishwasher, Disposal, Microwave, Built-In Electric Oven
- Laundry: Main Level, Off The Kitchen
Features
- Ceiling Fan(s), Pantry
- Flooring: Carpet, Ceramic Tile, Wood
- Windows: Skylight(s), Thermal Windows
- Basement: Concrete,Full,Walk-Out Access
- Number of fireplaces: 1
- Fireplace features: Gas Starter, Great Room, Hearth Room, See Through
Interior area
- Total structure area: 1,835
- Total interior livable area: 1,835 sqft
- Finished area above ground: 1,835
Property
Parking
- Total spaces: 2
- Parking features: Attached, Garage Faces Front
- Attached garage spaces: 2
Features
- Patio & porch: Deck
- Spa features: Bath
Lot
- Size: 2,178 Square Feet
- Features: Cul-De-Sac
Details
- Parcel number: 6306 Nw 79th
Construction
Type & style
- Home type: Townhouse
- Architectural style: Traditional
- Property subtype: Townhouse
Materials
- Stucco, Vinyl Siding
- Roof: Composition
Utilities & green energy
- Sewer: Public Sewer
- Water: Public
Community & HOA
Community
- Security: Security System, Smoke Detector(s)
- Subdivision: North Lake Meadows
HOA
- Has HOA: Yes
- Services included: Maintenance Structure, Maintenance Grounds, Snow Removal
- HOA fee: $160 monthly
Location
- Region: Kansas City
Financial & listing details
- Tax assessed value: $212,040
- Annual tax amount: $3,241
- Date on market: 9/26/2024
- Ownership: Estate/Trust
Price history
| Date | Event | Price |
|---|---|---|
| 10/30/2024 | Sold | -- |
Source:  Heartland MLS as distributed by MLS GRID #2507991 Report a problem Heartland MLS as distributed by MLS GRID #2507991 Report a problem | ||
| 10/2/2024 | Pending sale | $340,000$185/sqft |
Source: Heartland MLS as distributed by MLS GRID #2507991 Report a problem | ||
| 9/26/2024 | Listed for sale | $340,000$185/sqft |
Source: Heartland MLS as distributed by MLS GRID #2507991 Report a problem | ||
| 12/10/1999 | Sold | -- |
Source: Agent Provided Report a problem | ||
Public tax history
| Year | Property taxes | Tax assessment |
|---|---|---|
| 2025 | $3,407 +5% | $40,288 |
| 2024 | $3,246 +0.1% | $40,288 |
| 2023 | $3,242 +10.4% | $40,288 +14% |
| 2022 | $2,936 -0.3% | $35,340 |
| 2021 | $2,944 -1.5% | $35,340 |
| 2020 | $2,988 | $35,340 |
| 2018 | -- | $35,340 |
| 2017 | $2,926 -0.6% | $35,340 |
| 2016 | $2,945 -0.3% | $35,340 |
| 2015 | $2,954 -5.9% | $35,340 -6.5% |
| 2013 | $3,139 | $37,810 |
| 2012 | -- | $37,810 |
| 2011 | -- | $37,810 -8.1% |
| 2010 | -- | $41,138 |
| 2009 | -- | $41,138 |
Find assessor info on the county website
Neighborhood: North Lakes
Nearby homes
- $344,5003 bd3 ba1.8k sqft6308 NW 79th St, Kansas City, MO 64151Off Market
- $349,2003 bd3 ba1.5k sqft6302 NW 79th St, Kansas City, MO 64151Off Market
- $359,5003 bd3 ba1.9k sqft6314 NW 79th St, Kansas City, MO 64151Off Market

- $329,8002 bd2 ba1.8k sqft6300 NW 79th St, Kansas City, MO 64151Off Market
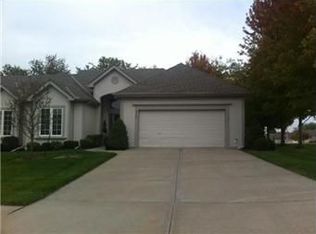
- $100-- bd-- ba-- sqft6208 NW 79th St, Kansas City, MO 64151Off Market
- $320,2002 bd3 ba1.8k sqft6312 NW 79th St, Kansas City, MO 64151Off Market
- $395,5002 bd2 ba1.7k sqft6312 Nw 79th Terrace, Kansas City, MO 64151Off Market
- $323,6002 bd2 ba1.5k sqft6208 NW 79th St, Kansas City, MO 64151Off Market
Nearby schools
GreatSchools rating
- 5/10Thomas B. Chinn Elementary SchoolGrades: K-5Distance: 1.2 mi
- 5/10Plaza Middle SchoolGrades: 6-8Distance: 1 mi
- 9/10Park Hill High SchoolGrades: 9-12Distance: 1.1 mi
Schools provided by the listing agent
- Elementary: Chinn
- Middle: Plaza Middle School
- High: Park Hill
Source: Heartland MLS as distributed by MLS GRID. This data may not be complete. We recommend contacting the local school district to confirm school assignments for this home.
Get a cash offer in 3 minutes
Find out how much your home could sell for in as little as 3 minutes with a no-obligation cash offer.
Estimated market value
$361,900
Get a cash offer in 3 minutes
Find out how much your home could sell for in as little as 3 minutes with a no-obligation cash offer.
Estimated market value
$361,900
- Missouri
- Platte County
- Kansas City
- 64151
- North Lakes
- 6306 NW 79th St
Nearby cities
Nearby neighborhoods
Nearby zip codes
Other Kansas City Topics
