Skip main navigation
Sold
  • Price Unknown

    6306 NW Waukomis Dr, Kansas City, MO 64151

    3beds
    1,792sqft
    Single Family Residence
    Built in 1966
    1.97 Acres Lot
    $324,100 Zestimate®
    $--/sqft
    $2,292 Estimated rent

    Home value

    $324,100

    $295,000 - $357,000

    $2,292/mo

    Zestimate® history
    Loading
    Loading...

    Owner options

    List your home for rent

    $2,292/mo

    Rent Zestimate®

    Find your next renter with Zillow Rental Manager. Plus, with online applications, you can quickly screen prospective tenants – for free.

    Learn more

    $2,292/mo

    Rent Zestimate®

    Refinance and save

    Refinancing to a lower rate could help reduce your monthly payments and save thousands over the life of the loan.

    See today's rates

    Explore your selling options

    Work with a Zillow partner agent

    Leverage their expertise and Zillow's premium Showcase listings to get your home seen by more buyers.

    Get started

    List with your own agent

    Get your home in front of millions of buyers by listing it on Zillow.

    Learn how to do it

    Sell it yourself

    Take full control of how buyers see your home on Zillow by listing For Sale by Owner (FSBO).

    List your home

    What's special

    Second kitchenLarge vintage-styled kitchenFinished walk-out basementBarn doors
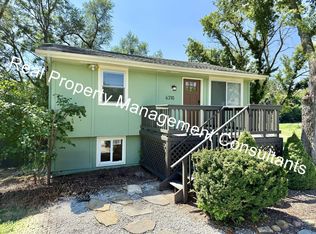
    Welcome to one of the last true ranch homes of the Kansas City Northland, built with care and detail in the 1960s. Don’t miss this solid 3-bedroom, 2-bath home on a flat and scenic 2-acre lot. The main level features a spacious living room, a large vintage-styled kitchen with dining area, plus barn doors for an open or private experience; 3 bedrooms, and 1 full bath. The lower level features a finished walk-out basement, a second kitchen, ¾ bath, non-conforming 4th bedroom, and tandem 2-car garage. An accessible ramp to the front entrance and laundry hookups on both levels provide convenience and possibilities for in-laws or rental income. Two powered sheds, with a handy water spigot, provide abundant storage and options for a workshop, gardening, storage and homesteading. Enjoy the 6 foot fenced-in yard for larger pets, a powered awning over the back deck and a creek that backs to a 10+ mile paved walking trail! In the highly-rated Park Hill school district and just minutes from shopping and dining in downtown Kansas City, and the KCI Airport; it’s unlikely you’ll find a home this affordable with all these amenities that’s perfect for relaxation, recreation, and entertaining. Your dreams of a short commute and your own homestead may be made possible right HERE, but is so rare, SO DON’T DELAY! Schedule your showing today!

    Zillow last checked:

    Listing updated:

    Listed by:

    Janelle Duncan 816-916-6815,

    Realty ONE Group Esteem,

    Mark Duncan 816-309-1059,

    Realty ONE Group Esteem

    Bought with:

    Andrew Tate, 00245082

    Kansas City Realty

    Source: Heartland MLS as distributed by MLS GRID,MLS#: 2524151MLS Logo

    Facts & features

    Interior

    Bedrooms & bathrooms
    • Bedrooms: 3
    • Bathrooms: 2
    • Full bathrooms: 2
    Bedroom 1
    • Features: Ceiling Fan(s)
    • Level: Main
    Bedroom 2
    • Level: Main
    Bedroom 3
    • Features: Ceiling Fan(s)
    • Level: Main
    Bathroom 1
    • Features: Linoleum, Shower Over Tub
    • Level: Main
    Bathroom 2
    • Features: Shower Only
    • Level: Basement
    Family room
    • Level: Basement
    Kitchen
    • Level: Main
    Kitchen 2nd
    • Level: Basement
    Living room
    • Features: Ceiling Fan(s)
    • Level: Main
    Heating
    • Natural Gas
    Cooling
    • Electric
    Appliances
    • Included: Dishwasher, Gas Range
    • Laundry: In Basement, In Kitchen
    Features
    • Ceiling Fan(s), Pantry, In-Law Floorplan
    • Flooring: Laminate
    • Basement: Finished,Garage Entrance,Interior Entry,Walk-Out Access
    • Has fireplace: No
    Interior area
    • Total structure area: 1,792
    • Total interior livable area: 1,792 sqft
    • Finished area above ground: 1,136
    • Finished area below ground: 656

    Property

    Parking
    • Total spaces: 2
    • Parking features: Attached, Basement, Garage Door Opener, Garage Faces Rear, Tandem
    • Attached garage spaces: 2
    Accessibility
    • Accessibility features: Accessible Approach with Ramp
    Features
    • Patio & porch: Deck, Porch
    • Fencing: Metal
    Lot
    • Size: 1.97 Acres
    • Features: Acreage, Adjoin Greenspace
    Details
    • Parcel number: 198028100002007000
    • Special conditions: As Is

    Construction

    Type & style
    • Home type: SingleFamily
    • Architectural style: Traditional
    • Property subtype: Single Family Residence
    Materials
    • Vinyl Siding
    • Roof: Composition
    Condition
    • Year built: 1966

    Utilities & green energy

    • Sewer: Septic Tank
    • Water: Public

    Community & HOA

    Community
    • Subdivision: Northern Heights
    HOA
    • Has HOA: No
    Location
    • Region: Kansas City

    Financial & listing details

    • Tax assessed value: $152,404
    • Annual tax amount: $2,322
    • Date on market: 12/27/2024
    • Listing terms: Cash,Conventional,FHA,VA Loan
    • Exclusions: Door Bell
    • Ownership: Private

    Price history

    DateEventPrice
    1/23/2025Sold--
    Source: Heartland MLS as distributed by MLS GRID #2524151 Report a problem
    1/3/2025Pending sale$299,900$167/sqft
    Source: Heartland MLS as distributed by MLS GRID #2524151 Report a problem
    12/27/2024Listed for sale$299,900$167/sqft
    Source: Heartland MLS as distributed by MLS GRID #2524151 Report a problem

    Public tax history

    YearProperty taxesTax assessment
    2025$2,592 +11.6%$28,957
    2024$2,322 +0.1%$28,957
    2023$2,318 +10.8%$28,957 +14.5%
    2022$2,092 -0.3%$25,290
    2021$2,099 +12.5%$25,290 +14.3%
    2020$1,866 $22,128
    2018-- $22,128
    2017$1,844 -0.6%$22,128
    2016$1,855 -0.3%$22,128
    2015$1,861 $22,128
    2013$1,861 $22,128
    2012-- $22,128
    2011-- $22,128
    2010-- $22,128
    2009-- $22,128
    Find assessor info on the county website

    Neighborhood: Line Creek

    Nearby schools

    GreatSchools rating
    Schools provided by the listing agent
    • Elementary: Line Creek
    • Middle: Walden
    • High: Park Hill South

    Source: Heartland MLS as distributed by MLS GRID. This data may not be complete. We recommend contacting the local school district to confirm school assignments for this home.

    Get a cash offer in 3 minutes
    Find out how much your home could sell for in as little as 3 minutes with a no-obligation cash offer.
    Estimated market value
    $324,100
    Get a cash offer in 3 minutes
    Find out how much your home could sell for in as little as 3 minutes with a no-obligation cash offer.
    Estimated market value
    $324,100