This remarkable home, crafted by Nolen Homes, is located on an expansive lot in Preston Hollow and was completed in 2016. Originally designed by a builder and interior designer for their own family, every detail was attended to in this transitional masterpiece. The home showcases exquisite interior design and outstanding craftsmanship. Features include elegant lighting, white oak hardwood flooring, custom builtins, wallpaper accents, spacious bedrooms, and designer tile selections throughout. The first floor boasts a stunning layout, including a study, a spacious formal dining room with a butlery, and a large living room with a vaulted ceiling that opens to the beautifully designed kitchen. The breathtaking primary suite features a luxurious primary bath, and an additional guest bedroom with an en suite bathroom is also located on the first floor. Two powder baths provide additional convenience, along with a large laundry mudroom for optimal functionality. Designed for both everyday living and grand entertaining, the home features two sets of stairs for seamless access to the second floor. The attached three-car garage includes sliding doors that open directly to the turfed backyard oasis, complete with a custom pool, fire pit, and putting green. Upstairs, there are four additional bedrooms, a large game room, and a versatile bonus space, currently utilized as a home gym.
Sold
Price Unknown
6306 Royalton Dr, Dallas, TX 75230
6beds
7,222sqft
Single Family Residence
Built in 2016
0.38 Acres Lot
$4,137,800 Zestimate®
$--/sqft
$7,600 Estimated rent
Home value
$4,137,800
$3.77M - $4.55M
$7,600/mo
Zestimate® history
Owner options
List your home for rent
$7,600/mo
Rent Zestimate®
Find your next renter with Zillow Rental Manager. Plus, with online applications, you can quickly screen prospective tenants – for free.
$7,600/mo
Rent Zestimate®
Refinance and save
Refinancing to a lower rate could help reduce your monthly payments and save thousands over the life of the loan.
Explore your selling options
Work with a Zillow partner agent
Leverage their expertise and Zillow's premium Showcase listings to get your home seen by more buyers.
Get startedList with your own agent
Get your home in front of millions of buyers by listing it on Zillow.
Learn how to do itSell it yourself
Take full control of how buyers see your home on Zillow by listing For Sale by Owner (FSBO).
List your homeWhat's special
Turfed backyard oasisOutstanding craftsmanshipCustom builtinsWhite oak hardwood flooringSpacious bedroomsHome gymThree-car garage
Zillow last checked:
Listing updated:
Listed by:
Marc Ching 0539780 214-728-4069,
Allie Beth Allman & Assoc. 214-521-7355
Bought with:
Chris Hickman
Ebby Halliday, REALTORS
Source: NTREIS,MLS#: 20877441
Facts & features
Interior
Bedrooms & bathrooms
- Bedrooms: 6
- Bathrooms: 8
- Full bathrooms: 5
- 1/2 bathrooms: 3
Primary bedroom
- Level: First
- Dimensions: 22 x 15
Bedroom
- Level: First
- Dimensions: 16 x 14
Bedroom
- Level: Second
- Dimensions: 16 x 14
Bedroom
- Level: Second
- Dimensions: 16 x 18
Bedroom
- Level: Second
- Dimensions: 12 x 23
Bedroom
- Level: Second
- Dimensions: 14 x 14
Bonus room
- Level: Second
- Dimensions: 13 x 21
Breakfast room nook
- Level: First
- Dimensions: 11 x 17
Dining room
- Level: First
- Dimensions: 18 x 19
Game room
- Level: Second
- Dimensions: 19 x 24
Kitchen
- Level: First
- Dimensions: 15 x 15
Living room
- Level: First
- Dimensions: 21 x 23
Office
- Level: First
- Dimensions: 12 x 10
Heating
- Central, Natural Gas
Cooling
- Central Air, Electric
Appliances
- Included: Built-In Gas Range, Built-In Refrigerator, Double Oven, Dishwasher, Electric Oven, Gas Cooktop, Disposal, Ice Maker, Microwave, Some Commercial Grade, Vented Exhaust Fan
Features
- Chandelier, Decorative/Designer Lighting Fixtures, Eat-in Kitchen, High Speed Internet, Kitchen Island, Multiple Staircases, Open Floorplan, Pantry, Paneling/Wainscoting, Walk-In Closet(s)
- Flooring: Marble, Wood
- Has basement: No
- Number of fireplaces: 3
- Fireplace features: Family Room, Other
Interior area
- Total interior livable area: 7,222 sqft
Property
Parking
- Total spaces: 3
- Parking features: Alley Access, Circular Driveway, Drive Through, Epoxy Flooring, Electric Gate, Garage, Garage Door Opener
- Attached garage spaces: 3
- Has uncovered spaces: Yes
Features
- Levels: Two
- Stories: 2
- Patio & porch: Covered
- Exterior features: Fire Pit
- Pool features: Gunite, In Ground, Pool, Water Feature
- Fencing: Wood
Lot
- Size: 0.38 Acres
- Dimensions: 105 x 159
- Features: Interior Lot, Landscaped, Sprinkler System
Details
- Parcel number: 00000413014000000
Construction
Type & style
- Home type: SingleFamily
- Architectural style: Traditional,Detached
- Property subtype: Single Family Residence
Materials
- Stucco
- Foundation: Pillar/Post/Pier
- Roof: Metal
Condition
- Year built: 2016
Utilities & green energy
- Sewer: Public Sewer
- Water: Public
- Utilities for property: Natural Gas Available, Sewer Available, Separate Meters, Water Available
Community & HOA
Community
- Subdivision: Preston Royal
HOA
- Has HOA: No
Location
- Region: Dallas
Financial & listing details
- Tax assessed value: $4,259,900
- Annual tax amount: $46,284
- Date on market: 3/21/2025
- Cumulative days on market: 74 days
- Listing terms: Cash,Conventional
Price history
| Date | Event | Price |
|---|---|---|
| 6/30/2025 | Sold | -- |
Source: NTREIS #20877441 Report a problem | ||
| 6/10/2025 | Pending sale | $4,449,000$616/sqft |
Source: NTREIS #20877441 Report a problem | ||
| 6/3/2025 | Contingent | $4,449,000$616/sqft |
Source: NTREIS #20877441 Report a problem | ||
| 5/5/2025 | Price change | $4,449,000-2.8%$616/sqft |
Source: NTREIS #20877441 Report a problem | ||
| 3/21/2025 | Listed for sale | $4,579,000+83.2%$634/sqft |
Source: NTREIS #20877441 Report a problem | ||
| 6/1/2018 | Sold | -- |
Source: Agent Provided Report a problem | ||
| 5/7/2018 | Pending sale | $2,500,000$346/sqft |
Source: Compass RE Texas, LLC. #13803635 Report a problem | ||
| 3/27/2018 | Price change | $2,500,000+2%$346/sqft |
Source: Compass #13803635 Report a problem | ||
| 3/7/2018 | Pending sale | $2,450,000$339/sqft |
Source: Compass #13773076 Report a problem | ||
| 1/22/2018 | Listed for sale | $2,450,000+44.2%$339/sqft |
Source: Ebby Halliday, REALTORS #13756019 Report a problem | ||
| 12/9/2013 | Listing removed | $1,699,000$235/sqft |
Source: Ebby Halliday Realtors #11977190 Report a problem | ||
| 6/25/2013 | Listed for sale | $1,699,000$235/sqft |
Source: Ebby Halliday Realtors #11977190 Report a problem | ||
Public tax history
| Year | Property taxes | Tax assessment |
|---|---|---|
| 2025 | $46,284 +2.6% | $4,259,900 +25.5% |
| 2024 | $45,110 +1.9% | $3,393,830 -0.6% |
| 2023 | $44,253 -11.1% | $3,415,280 +23.6% |
| 2022 | $49,753 +4.4% | $2,763,370 +24% |
| 2021 | $47,677 -2.9% | $2,228,440 |
| 2020 | $49,121 +1.8% | $2,228,440 +2.5% |
| 2019 | $48,231 +14.9% | $2,173,440 +24.1% |
| 2018 | $41,978 +4.9% | $1,751,110 |
| 2017 | $40,018 +80.2% | $1,751,110 +114.4% |
| 2016 | $22,208 -33.1% | $816,670 +46.9% |
| 2015 | $33,199 | $555,750 -63% |
| 2014 | $33,199 | $1,503,180 |
| 2013 | -- | -- |
| 2012 | -- | -- |
| 2011 | -- | -- |
| 2010 | -- | -- |
| 2009 | -- | -- |
| 2008 | -- | -- |
| 2007 | -- | -- |
| 2005 | -- | -- |
| 2004 | -- | -- |
| 2003 | -- | -- |
| 2002 | -- | -- |
| 2001 | -- | -- |
Find assessor info on the county website
Neighborhood: 75230
Nearby homes
- $2,582,1005 bd4 ba5.1k sqft6314 Royalton Dr, Dallas, TX 75230Off Market
- $3,087,9005 bd6 ba5.7k sqft6234 Royalton Dr, Dallas, TX 75230Off Market
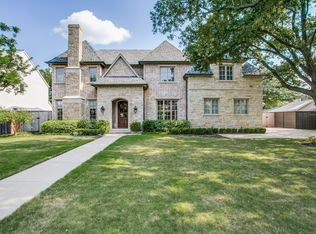
- $3,524,7005 bd8 ba5.9k sqft6239 Azalea Ln, Dallas, TX 75230Off Market
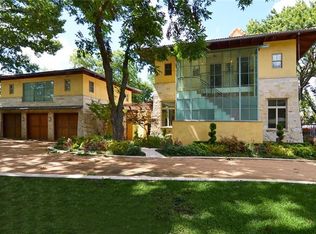
- $1,735,6004 bd3 ba2.8k sqft6226 Royalton Dr, Dallas, TX 75230Off Market
- $2,243,3004 bd4 ba5.2k sqft6322 Royalton Dr, Dallas, TX 75230Off Market
- $2,194,1004 bd5 ba3.8k sqft6307 Royalton Dr, Dallas, TX 75230Off Market
- $4,357,0004 bd5 ba6k sqft6231 Azalea Ln, Dallas, TX 75230Off Market
- $--5 bd7 ba5.9k sqft6315 Royalton Dr, Dallas, TX 75230Sold
Nearby schools
GreatSchools rating
- 7/10John J Pershing Elementary SchoolGrades: PK-5Distance: 1 mi
- 5/10Benjamin Franklin Middle SchoolGrades: 6-8Distance: 1.1 mi
- 4/10Hillcrest High SchoolGrades: 9-12Distance: 1.2 mi
Schools provided by the listing agent
- Elementary: Pershing
- Middle: Benjamin Franklin
- High: Hillcrest
- District: Dallas ISD
Source: NTREIS. This data may not be complete. We recommend contacting the local school district to confirm school assignments for this home.
Get a cash offer in 3 minutes
Find out how much your home could sell for in as little as 3 minutes with a no-obligation cash offer.
Estimated market value
$4,137,800
Get a cash offer in 3 minutes
Find out how much your home could sell for in as little as 3 minutes with a no-obligation cash offer.
Estimated market value
$4,137,800
- Texas
- Dallas County
- Dallas
- 75230
- 6306 Royalton Dr
Nearby cities
Nearby neighborhoods
Nearby zip codes
Other Dallas Topics
