Skip main navigation
Sold for $473,000
  • $473,000

    6306 SE 10th Ln, Ocala, FL 34472

    3beds
    2,289sqft
    Single Family Residence
    Built in 2017
    0.53 Acres Lot
    $487,700 Zestimate®
    $207/sqft
    $2,818 Estimated rent

    Home value

    $487,700

    $463,000 - $512,000

    $2,818/mo

    Zestimate® history
    Loading
    Loading...

    Owner options

    List your home for rent

    $2,818/mo

    Rent Zestimate®

    Find your next renter with Zillow Rental Manager. Plus, with online applications, you can quickly screen prospective tenants – for free.

    Learn more

    $2,818/mo

    Rent Zestimate®

    Refinance and save

    $3,211/mo

    Est. payment

    Refinancing to a lower rate could help reduce your monthly payments and save thousands over the life of the loan.

    See today's rates

    $3,211/mo

    Est. payment

    Explore your selling options

    Work with a Zillow partner agent

    Leverage their expertise and Zillow's premium Showcase listings to get your home seen by more buyers.

    Get started

    List with your own agent

    Get your home in front of millions of buyers by listing it on Zillow.

    Learn how to do it

    Sell it yourself

    Take full control of how buyers see your home on Zillow by listing For Sale by Owner (FSBO).

    List your home

    What's special

    Open split floor planSoaking tubDual vanitiesMaster bathHuge walk through showerLarge walk-in closetWhite custom vinyl fencing
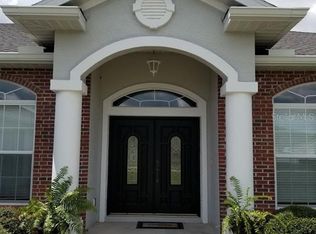
    THIS HOME IS AN ABSOLUTE GEM and screams PRIDE OF OWNERSHIP. Known as the Patrick Model Home and featured in the 2017 Parade of Homes this home is nicely situated on the corner of a cul-de-sac and and boasting over a half acre of land in the gated and coveted community called DEER PATH ESTATES. Three bedrooms and two bath plus a bonus room with custom barn doors and an open split floor plan is the foundation of this state of the art home. The double door entrance is a pleasant greeting that opens up to a welcoming foyer and a taste of what else is to come. An inviting great room with recessed lighting, cathedral ceilings and a great view through the triple slider into the enormous back yard that is completely fenced with white custom vinyl fencing. The kitchen is appointed with stainless steel appliances, elegant silestone quartz counter tops and white wood cabinets that provide plenty of storage. The eat-in center island gives you that "airy and spacious" feeling with a light and bright atmosphere and custom pendant lighting. The chef of the home will embrace the spacious cooking area and enjoy the advantages of cooking on a gas stove. The extra spacious master suite is an upgrade in itself with an impressive tray ceiling and recessed lighting, large walk-in closet and sitting area. The master bath features dual vanities, soaking tub, huge walk through shower that is awesome and a sky light for that natural lighting. The home has upgrades throughout from fixtures to crown molding. The bonus room can be used for an office, media room or a formal dining room. This is a must see home and should be on the top of your list if you have good taste and can appreciate a gated neighborhood in the southeast area of the county.

    Zillow last checked:

    Listing updated:

    Listed by:

    Joe Brown 352-274-2908,

    EXP REALTY, LLC 352-509-6169

    Bought with:

    Angela Rose, 0633898

    COLDWELL BANKER ELLISON REALTY O

    Source: Stellar MLS,MLS#: OM658862MLS LogoOriginating MLS: Ocala - Marion

    Facts & features

    Interior

    Bedrooms & bathrooms
    • Bedrooms: 3
    • Bathrooms: 2
    • Full bathrooms: 2
    Primary bedroom
    • Features: Ceiling Fan(s), Walk-In Closet(s)
    • Level: First
    Bedroom 2
    • Features: Built-in Closet
    • Level: First
    Bedroom 3
    • Features: Ceiling Fan(s), Built-in Closet
    • Level: First
    Primary bathroom
    • Features: Built-In Shower Bench, Dual Sinks, Garden Bath, Multiple Shower Heads, Tub with Separate Shower Stall, Window/Skylight in Bath
    • Level: First
    Bathroom 2
    • Features: Dual Sinks, Tub With Shower
    • Level: First
    Balcony porch lanai
    • Features: Ceiling Fan(s)
    • Level: First
    Bonus room
    • Level: First
    Dinette
    • Level: First
    Kitchen
    • Features: Bar, Pantry, Granite Counters
    • Level: First
    Laundry
    • Features: Built-In Shelving
    • Level: First
    Living room
    • Features: Ceiling Fan(s)
    • Level: First
    Heating
    • Electric, Heat Pump
    Cooling
    • Central Air
    Appliances
    • Included: Oven, Cooktop, Dishwasher, Gas Water Heater, Refrigerator
    • Laundry: Inside, Laundry Room
    Features
    • Cathedral Ceiling(s), Ceiling Fan(s), Eating Space In Kitchen, Kitchen/Family Room Combo, Split Bedroom, Walk-In Closet(s)
    • Flooring: Carpet, Tile, Vinyl
    • Doors: Sliding Doors
    • Windows: Skylight(s)
    • Has fireplace: No
    Interior area
    • Total structure area: 3,024
    • Total interior livable area: 2,289 sqft

    Property

    Parking
    • Total spaces: 2
    • Parking features: Driveway, Garage Faces Side
    • Attached garage spaces: 2
    • Has uncovered spaces: Yes
    Features
    • Levels: One
    • Stories: 1
    • Exterior features: Lighting
    Lot
    • Size: 0.53 Acres
    • Dimensions: 123 x 187
    • Features: Cleared, Corner Lot
    Details
    • Parcel number: 3188027000
    • Zoning: R3
    • Special conditions: None

    Construction

    Type & style
    • Home type: SingleFamily
    • Property subtype: Single Family Residence
    Materials
    • Block, Stucco
    • Foundation: Slab
    • Roof: Shingle
    Condition
    • New construction: No
    • Year built: 2017

    Utilities & green energy

    • Sewer: Public Sewer
    • Water: Public
    • Utilities for property: Public

    Community & HOA

    Community
    • Pet fee: $0 monthly
    • Subdivision: DEER PATH ESTATE
    HOA
    • Has HOA: Yes
    • HOA fee: $21 monthly
    • HOA name: Deer Path Estates
    Location
    • Region: Ocala

    Financial & listing details

    • Price per square foot: $207/sqft
    • Tax assessed value: $370,439
    • Annual tax amount: $3,807
    • Date on market: 6/8/2023
    • Cumulative days on market: 20 days
    • Listing terms: Cash,Conventional
    • Ownership: Fee Simple
    • Total actual rent: 0
    • Road surface type: Paved, Asphalt

    Price history

    DateEventPrice
    8/11/2023Sold$473,000+0.7%$207/sqft
    Source: Stellar MLS #OM658862 Report a problem
    6/28/2023Pending sale$469,500$205/sqft
    Source: Stellar MLS #OM658862 Report a problem
    6/8/2023Listed for sale$469,500+59.3%$205/sqft
    Source: Stellar MLS #OM658862 Report a problem
    9/10/2018Sold$294,800-3.3%$129/sqft
    Source: OMCAR #540579 Report a problem
    12/21/2017Sold$305,000$133/sqft
    Source: Public Record Report a problem

    Public tax history

    YearProperty taxesTax assessment
    2024$5,666 +45%$370,439 +44.6%
    2023$3,907 +2.6%$256,106 +3%
    2022$3,808 0%$248,647 +3%
    2021$3,808 +0.7%$241,405 +1.4%
    2020$3,780 +1.4%$238,072 +2.3%
    2019$3,728 $232,719 -2.1%
    2018$3,728 +314.4%$237,805 +459.5%
    2017$900 $42,500
    Find assessor info on the county website

    Neighborhood: 34472

    Nearby schools

    GreatSchools rating
    Schools provided by the listing agent
    • Elementary: Ward-Highlands Elem. School
    • Middle: Fort King Middle School
    • High: Forest High School

    Source: Stellar MLS. This data may not be complete. We recommend contacting the local school district to confirm school assignments for this home.

    Get a cash offer in 3 minutes
    Find out how much your home could sell for in as little as 3 minutes with a no-obligation cash offer.
    Estimated market value
    $487,700
    Get a cash offer in 3 minutes
    Find out how much your home could sell for in as little as 3 minutes with a no-obligation cash offer.
    Estimated market value
    $487,700