Skip main navigation
Off market
Street View
  • $359,800

    6306 Serpentine Dr, Killeen, TX 76542

    --beds
    --baths
    2,621sqft
    SingleFamily
    Built in 2015
    9,583 Square Feet Lot
    $359,800 Zestimate®
    $137/sqft
    $2,503 Estimated rent

    Home value

    $359,800

    $342,000 - $378,000

    $2,503/mo

    Zestimate® history
    Loading
    Loading...

    Owner options

    List your home for rent

    $2,503/mo

    Rent Zestimate®

    Find your next renter with Zillow Rental Manager. Plus, with online applications, you can quickly screen prospective tenants – for free.

    Learn more

    $2,503/mo

    Rent Zestimate®

    Refinance and save

    $2,399/mo

    Est. payment

    Refinancing to a lower rate could help reduce your monthly payments and save thousands over the life of the loan.

    See today's rates

    $2,399/mo

    Est. payment

    Explore your selling options

    Work with a Zillow partner agent

    Leverage their expertise and Zillow's premium Showcase listings to get your home seen by more buyers.

    Get started

    List with your own agent

    Get your home in front of millions of buyers by listing it on Zillow.

    Learn how to do it

    Sell it yourself

    Take full control of how buyers see your home on Zillow by listing For Sale by Owner (FSBO).

    List your home

    What's special

    This is The Centex Winsford Plan Elevation A - 3575 Square Feet! The Layout Consists Of 4 Bed Rooms /3.5 Baths /3 Living Areas To Include A Media Room / An Office Downstairs /2 Dining Areas /A Computer Planning Center + / 3 Car Garage AND Loaded In Options. The Exterior Boasts Of 4 Sided Brick!!! And Look At The Schools - [Timber Ridge, Liberty Hill, & Harker Heights High School] The Master Bed Room Is A Complete Suite Downstairs With Added Bay Windows, Tray Ceilings With Painted Crown Molding + Comfort Height Maple Raised Cabinets & A Separate Shower + Garden Tub Set Up. {Includes Great Room, Game Room + Media Room} +++++ The Study Is Down Stairs Just Off The Foyer! The Amenities Are Countless: 9 Foot Ceilings on the 1st Floor & 8 Feet Ceilings On The 2nd Floor; Ceramic Tile Flooring: [Foyer, Kitchen, Breakfast Nook, The Bath Rooms] Recessed Can Lights In The Foyer & Kitchen And The Family Room / Great Room; Pedestal Sink + Elongated Toilet In The 1/2 Bath Downstairs. The Kitchen Delivers Maple Raised Panel Staggered Vanity Cabinets, Granite Counter Tops, 13 Inch Ceramic Tile Back splash; Whirlpool Stainless Steel Appliance Package - Includes Double OVENS, Under mounted Stainless Steel Sink. The Master Bed Room & Master Bath Both Dazzle Its New Owners As Well With: A Bay Window In The Master Suite, Raised Height Double Vanity Birch Picture Frame Cabinets, Again The Separate SHOWER + Garden Tub & Tray Ceiling Also In The Master Suite With Painted Crown Molding. Cultured Marble Vanities + A Texas Sized Walk In Closet. Also Down Stairs This Plan Has An Actual Study + A Computer Planning Center Off The Breakfast Nook! The Utility Room Has Mud Bench Upgrade With Painted Bead Board and Hooks Above The Mud Bench. NOW Upstairs: A Spectacular & Yes Spectacular Layout Up For All! Three Additional Bed Rooms; Bed Rooms 2 & 3 Deliver The Jack & Jill Style Set Up With Bed Room # 4 Having Its Own Full Bath {Perfect For The Teenage Girl Needing Privacy OR The Guest Needing Privacy.... Also Upstairs is The highly Sought After Media Room AND The Game Room. Yes Both Areas Upstairs . Finally: The Home Is Elevation ALL 4 Sides Are Brick, Full Yard Sprinkler System, 6 Foot Wooden Privacy Fence In The back Yard, & A Rear Covered Patio, 100% Complete Ready For Move In.

    This property is not currently displayed as for sale or rent on Zillow. This may be different from what's on other websites or public sources.

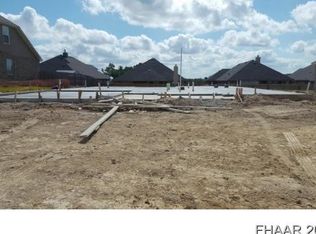
    Facts & features

    Interior

    Interior area
    • Total interior livable area: 2,621 sqft

    Property

    Parking
    • Parking features: Garage - Attached
    Features
    • Exterior features: Stucco, Brick
    Lot
    • Size: 9,583 Square Feet
    Details
    • Parcel number: 396103

    Construction

    Type & style
    • Home type: SingleFamily
    Materials
    • Stone
    • Foundation: Crawl/Raised
    • Roof: Composition
    Condition
    • Year built: 2015

    Community & HOA

    Location
    • Region: Killeen

    Financial & listing details

    • Price per square foot: $137/sqft
    • Tax assessed value: $366,144

    Price history

    DateEventPrice
    12/8/2015Sold--
    Source: Agent Provided Report a problem

    Public tax history

    YearProperty taxesTax assessment
    2025-- $366,144 +0.6%
    2024-- $364,070 +17.7%
    2023-- $309,436 +10%
    2022-- $281,305 +10%
    2021-- $255,732 +10%
    2020-- $232,484 -11.8%
    2019-- $263,517 -5.2%
    2018-- $277,962 -5.6%
    2017-- $294,355 +10%
    2016-- $267,595 +2412.6%
    2015$61 $10,650 +328.6%
    2008-- $2,485
    Find assessor info on the county website

    Neighborhood: White Rock

    Nearby schools

    GreatSchools rating
    Get a cash offer in 3 minutes
    Find out how much your home could sell for in as little as 3 minutes with a no-obligation cash offer.
    Estimated market value
    $359,800
    Get a cash offer in 3 minutes
    Find out how much your home could sell for in as little as 3 minutes with a no-obligation cash offer.
    Estimated market value
    $359,800