Skip main navigation
Under contract
  • Price cut: $25.9K (6/27)
    $499,000

    6306 Shooting Iron Way, Colorado Springs, CO 80923

    3beds
    2,638sqft
    : 
    Loading
    Get pre-qualified
    Single Family Residence
    Built in 2005
    10,188 Square Feet Lot
    $-- Zestimate®
    $189/sqft
    $19/mo HOA

    What's special

    Gas fireplaceCharming window seatWide entry wayGenerous master suiteVaulted ceilingsStainless-steel appliancesSpacious great room
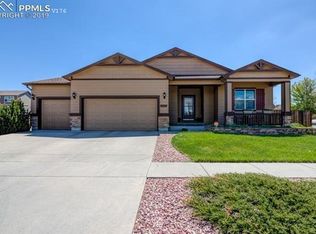
    Beautiful ranch style home in desirable Indigo Ranch at Stetson Ridge. A spacious great room greets you from the wide entry way with vaulted ceilings, gas fireplace and gorgeous views of Pikes Peak. Spacious kitchen with plenty of cabinet space, office nook, pantry, stainless-steel appliances and charming window seat. Hardwood floors throughout most of the main level. The dining area features a bay window that enhances the bright, open feeling of the main living area. The bonus room/office on the main level could easily be a bedroom and does have a closet. Generous master suite with vaulted ceilings, attached 5-piece bath and walk-in closet. The finished basement offers a large family room ready for relaxation, movie or game nights and plenty of space for a workout area. It's large enough to accommodate a pool or ping pong table. Two additional bedrooms, a full bathroom and laundry room complete the basement level. The spacious, low maintenance rear yard features a huge concrete patio (40X19) plus an additional circular slab perfect for a fire pit. The covered front porch (14X9) is a great place to enjoy your morning beverage. There is plenty of space for vehicles, toys or storage in the attached three-car garage. This home has several parks within walking distance, is close to shopping, entertainment and restaurants. District 49 schools too! Come take a look!
    62 days
    |
    579
    |
    9
    |

    Likely to sell faster than

    Zillow last checked:

    Listing updated:

    Listed by:

    Claire Baggett GRI SRES 719-360-1257,

    Turning Point Realty

    Source: elevateMLS,MLS#: 5832090MLS Logo

      Facts & features

      Interior

      Bedrooms & bathrooms
      • Bedrooms: 3
      • Bathrooms: 3
      • Full bathrooms: 3
      Other
      • Level: Main
      • Area: 208 Square Feet
      • Dimensions: 13 x 16
      Heating
      • Forced Air, Natural Gas
      Cooling
      • Ceiling Fan(s), Central Air
      Appliances
      • Included: 220v in Kitchen, Dishwasher, Disposal, Microwave, Oven, Refrigerator
      • Laundry: In Basement
      Features
      • 5-Pc Bath, 6-Panel Doors, Great Room, Vaulted Ceiling(s), Breakfast Bar, Pantry
      • Flooring: Carpet, Tile, Wood
      • Basement: Full,Partially Finished
      • Number of fireplaces: 1
      • Fireplace features: Gas, One
      Interior area
      • Total structure area: 2,638
      • Total interior livable area: 2,638 sqft
      • Finished area above ground: 1,334
      • Finished area below ground: 1,304
      Video & virtual tour

      Property

      Parking
      • Total spaces: 3
      • Parking features: Attached, Garage Door Opener, Concrete Driveway
      • Attached garage spaces: 3
      Features
      • Patio & porch: Concrete, See Prop Desc Remarks
      • Exterior features: Auto Sprinkler System
      • Fencing: Back Yard
      • Has view: Yes
      • View description: Mountain(s), View of Pikes Peak
      Lot
      • Size: 10,188 Square Feet
      • Features: Corner Lot, Level, Near Hospital, Near Park, Near Schools, Near Shopping Center, HOA Required $, Landscaped
      Details
      • Parcel number: 5317102002

      Construction

      Type & style
      • Home type: SingleFamily
      • Architectural style: Ranch
      • Property subtype: Single Family Residence
      Materials
      • Masonite, Frame
      • Roof: Composite Shingle
      Condition
      • Existing Home
      • New construction: No
      • Year built: 2005

      Utilities & green energy

      • Water: Municipal
      • Utilities for property: Electricity Connected, Natural Gas Connected

      Community & HOA

      HOA
      • Has HOA: Yes
      • Services included: Trash Removal
      • HOA fee: $225 annually
      Location
      • Region: Colorado Springs

      Financial & listing details

      • Price per square foot: $189/sqft
      • Tax assessed value: $553,663
      • Annual tax amount: $2,647
      • Date on market: 5/11/2026
      • Listing terms: Cash,Conventional,FHA,VA Loan
      • Electric utility on property: Yes

        Estimated market value

        Not available

        Estimated sales range

        Not available

        Not available

        Price history

        DateEventPrice
        6/29/2026Contingent$499,000$189/sqft
        Source: elevateMLS #5832090 Report a problem
        6/27/2026Price change$499,000-4.9%$189/sqft
        Source: elevateMLS #5832090 Report a problem
        5/11/2026Listed for sale$524,900+26.7%$199/sqft
        Source: elevateMLS #5832090 Report a problem
        9/24/2020Sold$414,255+39.7%$157/sqft
        Source: Public Record Report a problem
        8/3/2018Listing removed$1,750$1/sqft
        Source: PALM Realty, LLC Report a problem
        7/13/2018Listed for rent$1,750$1/sqft
        Source: PALM Realty, LLC Report a problem
        2/7/2018Listing removed$1,750$1/sqft
        Source: PALM Realty, LLC Report a problem
        1/9/2018Listed for rent$1,750$1/sqft
        Source: PALM Realty, LLC Report a problem
        3/2/2006Sold$296,453$112/sqft
        Source: Public Record Report a problem

        Public tax history

        YearProperty taxesTax assessment
        2024$2,971 +26.2%$37,090
        2023$2,354 -4.7%$37,090 +43.3%
        2022$2,468 $25,880 -2.8%
        2021-- $26,630 +11.5%
        2020$2,077 +0.8%$23,890
        2019$2,061 +5.1%$23,890 +6.7%
        2018$1,962 +0.4%$22,380
        2017$1,954 -0.4%$22,380 -2.1%
        2016$1,962 -0.2%$22,860
        2015$1,966 +5.8%$22,860 +7.4%
        2014$1,857 $21,280
        2013-- --
        2012-- $21,280
        2011$2,082 $21,280 -11.3%
        2010-- $24,000
        2009-- $24,000 +3%
        2008-- $23,300
        2006-- $23,300
        Find assessor info on the county website

        Monthly payment

        Est. payment

        Payment breakdown

        Explore the cost of this home by adjusting the details. Changes won't be saved.
        All calculations are estimates and provided by Zillow, Inc. for informational purposes only. Actual amounts may vary.
        HOA fees may include property taxes on listings classified as Co-Ops. Contact the listing agent and/or owner for fee details.
        Mortgage interest rates are dependent on a number of factors, including credit score, down payment, and repayment length. Interest rate data provided by Zillow Group Marketplace, Inc. as of 1/1/1970 from various mortgage lenders with which we have lead or other similar arrangements; the Estimated Payment is an average of those rates.
        See how much you could borrow to make a competitive offer.

        Climate risks

        Neighborhood: Powers

        Getting around

        29 / 100
        Car-Dependent
        0 / 100
        No Nearby Transit
        24 / 100
        Somewhat Bikeable

        Nearby schools

        GreatSchools rating
        Schools provided by the listing agent
        • District: District 49

        Source: elevateMLS. This data may not be complete. We recommend contacting the local school district to confirm school assignments for this home.

        A local agent can set up tours, give advice and negotiate with sellers.

        Browse local experts

        Similar homes