Skip main navigation
Closed
  • $481,000

    6306 Short Line Ct, Charlotte, NC 28210

    3beds
    2,520sqft
    Townhouse
    Built in 2009
    0.04 Acres Lot
    $492,600 Zestimate®
    $191/sqft
    $3,161 Estimated rent

    Home value

    $492,600

    $468,000 - $517,000

    $3,161/mo

    Zestimate® history
    Loading
    Loading...

    Owner options

    List your home for rent

    $3,161/mo

    Rent Zestimate®

    Find your next renter with Zillow Rental Manager. Plus, with online applications, you can quickly screen prospective tenants – for free.

    Learn more

    $3,161/mo

    Rent Zestimate®

    Refinance and save

    $3,054/mo

    Est. payment

    Refinancing to a lower rate could help reduce your monthly payments and save thousands over the life of the loan.

    See today's rates

    $3,054/mo

    Est. payment

    Explore your selling options

    Work with a Zillow partner agent

    Leverage their expertise and Zillow's premium Showcase listings to get your home seen by more buyers.

    Get started

    List with your own agent

    Get your home in front of millions of buyers by listing it on Zillow.

    Learn how to do it

    Sell it yourself

    Take full control of how buyers see your home on Zillow by listing For Sale by Owner (FSBO).

    List your home

    What's special

    New hardwoods throughoutTray ceilingLargest tvNew runnerGranite countersTiled showerNew glass-barn door
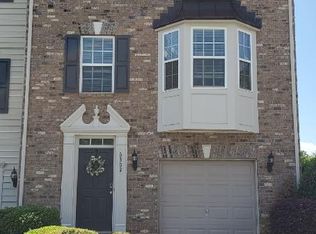
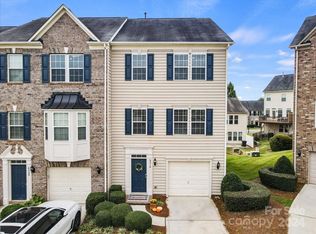
    Lovely townhome in desirable Park South Station close to South Park Mall, shopping & restaurants! Gleaming hardwoods on entry level, huge family room w/3 wall-mounted TVs remaining (largest TV will not stay--all brackets will stay). Powder room w/pedestal sink, door to patio and newly fenced rear yard. New runner on wood tread stairs to 2nd level. New hardwoods throughout 2nd level. Living room w/ceiling fan, ceiling speakers (but never used), breakfast area w/door to good-sized deck. 42" kitchen cabinets ,pull-out drawers, double oven, granite counters, huge breakfast bar. Tray ceiling in large dining room (chandelier w/b replaced w/like quality), butler's pantry w/overhead glass doors, lower cabs w/granite, pull-out drawers. 3rd level w/large primary BR w/double tray ceiling, fan, extra closet shelving, new glass-barn door into bath, tiled shower & tub surround. This home is conveniently located close to Amenity center, clubhouse & pool.

    Zillow last checked:

    Listing updated:

    Listing Provided by:

    Jeremy Ordan jeremy.ordan@allentate.com,

    Howard Hanna Allen Tate Charlotte South,

    Theresa Alfero,

    Howard Hanna Allen Tate Charlotte South

    Bought with:

    Kamilah Brathwaite

    Premier Sotheby's International Realty

    Source: Canopy MLS as distributed by MLS GRID,MLS#: 4099755MLS Logo

    Facts & features

    Interior

    Bedrooms & bathrooms
    • Bedrooms: 3
    • Bathrooms: 4
    • Full bathrooms: 2
    • 1/2 bathrooms: 2
    Primary bedroom
    • Level: Upper
    Bedroom s
    • Level: Upper
    Bathroom half
    • Level: Lower
    Bathroom full
    • Level: Upper
    Bathroom half
    • Level: Main
    Breakfast
    • Level: Main
    Dining room
    • Level: Main
    Great room
    • Level: Main
    Kitchen
    • Level: Main
    Recreation room
    • Level: Lower
    Heating
    • Forced Air, Natural Gas
    Cooling
    • Ceiling Fan(s), Central Air
    Appliances
    • Included: Dishwasher, Disposal, Double Oven, Electric Range, Electric Water Heater, Microwave, Plumbed For Ice Maker, Washer/Dryer
    • Laundry: Electric Dryer Hookup, Upper Level
    Features
    • Soaking Tub
    • Flooring: Carpet, Tile, Vinyl, Wood
    • Windows: Insulated Windows
    • Has basement: No
    • Attic: Pull Down Stairs
    Interior area
    • Total structure area: 1,596
    • Total interior livable area: 2,520 sqft
    • Finished area above ground: 2,520
    • Finished area below ground: 0

    Property

    Parking
    • Total spaces: 1
    • Parking features: Driveway, Attached Garage, Garage Door Opener, Garage Faces Front, Garage on Main Level
    • Attached garage spaces: 1
    • Has uncovered spaces: Yes
    Features
    • Levels: Three Or More
    • Stories: 3
    • Entry location: Main
    • Patio & porch: Deck, Patio, Rear Porch
    • Exterior features: Lawn Maintenance
    • Pool features: Community
    • Fencing: Back Yard,Fenced
    Lot
    • Size: 0.04 Acres
    Details
    • Parcel number: 17306340
    • Zoning: MX2
    • Special conditions: Standard
    • Other equipment: Surround Sound

    Construction

    Type & style
    • Home type: Townhouse
    • Property subtype: Townhouse
    Materials
    • Vinyl
    • Foundation: Slab
    • Roof: Shingle
    Condition
    • New construction: No
    • Year built: 2009

    Utilities & green energy

    • Sewer: Other - See Remarks
    • Water: Other - See Remarks
    • Utilities for property: Cable Available, Electricity Connected

    Community & neighborhood

    Community
    • Community features: Clubhouse, Fitness Center, Gated, Sidewalks, Street Lights, Walking Trails
    Location
    • Region: Charlotte
    • Subdivision: Park South Station

    HOA & financial

    HOA
    • Has HOA: Yes
    • HOA fee: $209 monthly
    • Association name: CAMS Mgmt
    • Association phone: 704-731-5560
    • Second HOA fee: $96 monthly
    • Second association name: CAMS Mgmt
    • Second association phone: 704-731-5560

    Other

    Other facts
    • Listing terms: Cash,Conventional,FHA,VA Loan
    • Road surface type: Concrete, Paved

    Price history

    DateEventPrice
    2/7/2024Sold$481,000+3.4%$191/sqft
    Source: Canopy MLS as distributed by MLS GRID #4099755 Report a problem
    1/18/2024Pending sale$465,000$185/sqft
    Source: Canopy MLS as distributed by MLS GRID #4099755 Report a problem
    1/13/2024Listed for sale$465,000+45.3%$185/sqft
    Source: Canopy MLS as distributed by MLS GRID #4099755 Report a problem
    6/3/2020Sold$320,000+0.3%$127/sqft
    Source: Canopy MLS as distributed by MLS GRID #3617946 Report a problem
    5/10/2020Pending sale$319,000$127/sqft
    Source: Keller Williams South Park #3617946 Report a problem
    5/5/2020Listed for sale$319,000+35.7%$127/sqft
    Source: Keller Williams South Park #3617946 Report a problem
    8/30/2013Sold$235,000-1.5%$93/sqft
    Source: Public Record Report a problem
    8/2/2013Listing removed$1,725$1/sqft
    Source: Park Avenue Properties, LLC #2169224 Report a problem
    7/25/2013Listed for rent$1,725$1/sqft
    Source: Park Avenue Properties, LLC #2169224 Report a problem
    11/20/2009Sold$238,500$95/sqft
    Source: Public Record Report a problem

    Public tax history

    YearProperty taxesTax assessment
    2025$3,261 +1.4%$418,200
    2024$3,216 +3.3%$418,200
    2023$3,112 +13.7%$418,200 +49.6%
    2022$2,738 $279,600
    2021$2,738 -1.5%$279,600 -1.5%
    2020$2,778 +0.2%$283,800
    2019$2,772 +4.1%$283,800 +41.3%
    2018$2,663 +1.6%$200,900
    2017$2,621 $200,900
    2016$2,621 $200,900
    2015$2,621 +9.2%$200,900
    2014$2,400 $200,900
    2013-- $200,900
    2012-- $200,900
    2011-- $200,900

    Find assessor info on the county website

    Neighborhood: Starmount

    Nearby schools

    GreatSchools rating
    Schools provided by the listing agent
    • Elementary: Huntingtowne Farms
    • Middle: Carmel
    • High: South Mecklenburg

    Source: Canopy MLS as distributed by MLS GRID. This data may not be complete. We recommend contacting the local school district to confirm school assignments for this home.

    Get a cash offer in 3 minutes
    Find out how much your home could sell for in as little as 3 minutes with a no-obligation cash offer.
    Estimated market value
    $492,600
    Get a cash offer in 3 minutes
    Find out how much your home could sell for in as little as 3 minutes with a no-obligation cash offer.
    Estimated market value
    $492,600