Skip main navigation
Off market
Street View
  • $338,200

    6306 Six Mile Ln, Louisville, KY 40218

    3beds
    2baths
    2,460sqft
    SingleFamily
    Built in 1946
    0.5 Acres Lot
    $338,200 Zestimate®
    $137/sqft
    $2,204 Estimated rent

    Home value

    $338,200

    $321,000 - $358,000

    $2,204/mo

    Zestimate® history
    Loading
    Loading...

    Owner options

    List your home for rent

    $2,204/mo

    Rent Zestimate®

    Find your next renter with Zillow Rental Manager. Plus, with online applications, you can quickly screen prospective tenants – for free.

    Learn more

    $2,204/mo

    Rent Zestimate®

    Refinance and save

    $1,686/mo

    Est. payment

    Refinancing to a lower rate could help reduce your monthly payments and save thousands over the life of the loan.

    See today's rates

    $1,686/mo

    Est. payment

    Explore your selling options

    Work with a Zillow partner agent

    Leverage their expertise and Zillow's premium Showcase listings to get your home seen by more buyers.

    Get started

    List with your own agent

    Get your home in front of millions of buyers by listing it on Zillow.

    Learn how to do it

    Sell it yourself

    Take full control of how buyers see your home on Zillow by listing For Sale by Owner (FSBO).

    List your home

    What's special

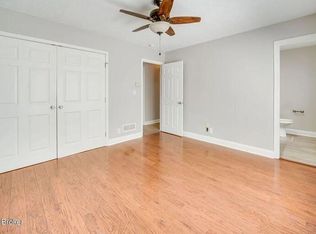
    This is a unique family-built home and only occupied by immediate family. The original home was built on approximately 8 acres. Over time, there were additions and modifications made to the structure and the land was subdivided and sold to create the surrounding subdivision of Six Mile Trace. The original property consisted of front, back and side porch areas, living room, dining room, kitchen and 1 bedroom and 1 bath. The second part of the home added bedrooms and another full bath. The third part of the home removed a garage and built a large room with a private entrance. As you enter the home from the sun porch off the driveway, you will notice its character. The porch is now an enclosed sunroom with glass windows on one side. This room has a built-in closet for the washer and dryer. You step up into the large living room area with built in bookcases, bay window, wood burning fireplace (hasn't been used in years, not sure if it works) and crown molding. There is a front door on the opposite side of the room. Turning to the right you enter a hallway with built-in cabinets to get to the dining room. The dining room has original hardwood flooring and a beautiful bay window. There is also a door that leads to the sunporch from this area. The dining area leads you to the kitchen. The kitchen was updated with newer cabinets, counter tops, pergo wood flooring, built in pantry, dishwasher, and updated sinks and faucets. There is also additional built-in cabinets between the kitchen and dining area. There is a side entrance to the home off the kitchen. You can access the bedroom on this side of the living room through the kitchen or from the living room area. This bedroom has original hardwood flooring and a fully attached bath with a tub/shower combo. If you go to the left from the living room you enter a huge bedroom with multiple windows, ceiling fan, and an oversized walk-in closet. There is an additional full bathroom on this side of the home. From this area you can enter the newest addition to this home. This room is approximately 22 x 18. It has been used as an art studio. It has vaulted ceilings, four large windows in the vaulted area, and also another set of windows on one wall. The lighting is phenomenal. There is a small free-standing closet in this room, a kitchen counter with sink in this area and a separate entrance. It is heated and cooled by a separate wall unit. This half of the home could be a great space for a family with teenagers. They could have a large bedroom and a huge bonus area for entertainment. It could also be the perfect space for a multigenerational family. The interior of this home has been freshly painted with the exception of the huge bedroom/art studio/bonus space. The cellar area is part of the original structure and has space for mechanicals and some storage. The addition to the structure has crawl space access. To gain attic access there is a reversable stairwell in the same stairwell that leads you to the cellar. The exterior or the home is surrounded by mature landscaping, lots of perennial plantings, large trees for shade and a quaint grey wooden picket fence. Additionally, there is a large, attached storage shed and a concrete patio. This property is being sold as is.

    This property is off market, which means it's not currently listed for sale or rent on Zillow. This may be different from what's available on other websites or public sources.

    Facts & features

    Interior

    Bedrooms & bathrooms
    • Bedrooms: 3
    • Bathrooms: 2
    Heating
    • Other
    Cooling
    • Central
    Features
    • Flooring: Other
    • Basement: Partially finished
    • Has fireplace: Yes
    Interior area
    • Total interior livable area: 2,460 sqft

    Property

    Parking
    • Parking features: Garage - Attached, Off-street
    Features
    • Exterior features: Wood
    Lot
    • Size: 0.5 Acres
    Details
    • Parcel number: 14091L00530000

    Construction

    Type & style
    • Home type: SingleFamily
    Materials
    • Wood
    • Foundation: Crawl/Raised
    • Roof: Composition
    Condition
    • Year built: 1946

    Community & HOA

    Location
    • Region: Louisville

    Financial & listing details

    • Price per square foot: $137/sqft
    • Tax assessed value: $280,420
    • Annual tax amount: $3,601

    Price history

    DateEventPrice
    5/26/2023Sold$285,500+0.2%$116/sqft
    Source: Metro Search Inc. LLC DBA Apex MLS #1635362 Report a problem
    5/1/2023Pending sale$285,000$116/sqft
    Source: Metro Search Inc. LLC DBA Apex MLS #1635362 Report a problem
    4/28/2023Listed for sale$285,000+239.3%$116/sqft
    Source: Metro Search Inc. LLC DBA Apex MLS #1635362 Report a problem
    1/13/2000Sold$84,000$34/sqft
    Source: Agent Provided Report a problem

    Public tax history

    YearProperty taxesTax assessment
    2024$3,601 +40.4%$280,420 +18.1%
    2023$2,565 -4.3%$237,460
    2022$2,679 -5.4%$237,460
    2021$2,830 +39%$237,460 +26.7%
    2020$2,036 $187,490
    2019$2,036 +2.6%$187,490
    2018$1,985 $187,490
    2017$1,985 +15.1%$187,490 +8.7%
    2013$1,724 $172,410
    2011$1,724 $172,410
    2010$1,724 $172,410
    2009$1,724 $172,410
    2007-- $172,410 +8.8%
    2006-- $158,460
    2005-- $158,460
    2004-- $158,460
    Find assessor info on the county website

    Neighborhood: Klondike

    Nearby schools

    GreatSchools rating
    Get pre-qualified for a loan
    At Zillow Home Loans, we can pre-qualify you in as little as 5 minutes with no impact to your credit score.

    An equal housing lender. NMLS #10287.

    Sell for more on Zillow
    Get a Zillow Showcase℠ listing at no additional cost and you could sell for .
    $338,200
    2% more
    +$6,764
    With Zillow Showcase(estimated)
    $344,964
