This exquisite 5-bedroom, 4-bath home is in the highly sought after Riverwood Plantation neighborhood. Step inside and embrace the elongated foyer as you pass the formal dining room with wainscoting and crown molding. The open floor plan boasts a gourmet kitchen featuring a chef's granite counter, stainless steel appliances including wall oven and gas cooktop; and a walk-in pantry. The kitchen overlooks the sizeable great room with coffered ceiling and gas fireplace. Wood flooring covers the first-floor main living areas. A large guest room and full bath are also on the first floor. Additional first floor attributes include a mud room and office nook. Follow the wood staircase up to 4 of the bedrooms and 3 bathrooms. Two bedrooms share a Jack and Jill bathroom, and the other bedroom has its own bathroom. The generously sized owner's suite features double tray ceiling, recess lighting and a spacious walk-in closet. Relax from any worries from the day in the vaulted ceiling, owner's bathroom suite featuring double vanities with granite counters, Jacuzzi spa and tiled dual head shower with a built-in bench. For your convenience, use the second door in the walk-in closet to access the laundry room. But that's not all! Enjoy coffee with neighbors under the covered front porch or catch the perfect view of the sunset from the covered back porch while savoring fresh air and delightful natural vistas. Lastly, there's a spacious patio, sizable fenced backyard, and an outbuilding with electrical outlets for storage. Riverwood Plantation has exceptional, award-winning neighborhood schools, nature trails, playgrounds, Olympic sized pool, a lake, and is a golf cart drive away from a premier quality food retailer. Ladies and gentlemen, come and explore how this home can complement your family today!
Sold for $525,000
$525,000
6306 Southbroom Drive, Evans, GA
5beds
3,189sqft
Single Family Residence
Built in 2014
0.29 Acres Lot
$540,600 Zestimate®
$165/sqft
$2,824 Estimated rent
Home value
$540,600
$514,000 - $568,000
$2,824/mo
Zestimate® history
Owner options
List your home for rent
$2,824/mo
Rent Zestimate®
Find your next renter with Zillow Rental Manager. Plus, with online applications, you can quickly screen prospective tenants – for free.
$2,824/mo
Rent Zestimate®
Refinance and save
$3,908/mo
Est. payment
Refinancing to a lower rate could help reduce your monthly payments and save thousands over the life of the loan.
$3,908/mo
Est. payment
Explore your selling options
Work with a Zillow partner agent
Leverage their expertise and Zillow's premium Showcase listings to get your home seen by more buyers.
Get startedList with your own agent
Get your home in front of millions of buyers by listing it on Zillow.
Learn how to do itSell it yourself
Take full control of how buyers see your home on Zillow by listing For Sale by Owner (FSBO).
List your homeWhat's special
Zillow last checked:
Listing updated:
Listed by:
Beverly Davis 803-646-3695,
Coldwell Banker Residential
Bought with:
Peter Larson, 377575
Summer House Realty
Source: Hive MLS,MLS#: 98185872 Originating MLS: REALTORS® of Greater Augusta
Originating MLS: REALTORS® of Greater AugustaFacts & features
Interior
Bedrooms & bathrooms
- Bedrooms: 5
- Bathrooms: 4
- Full bathrooms: 4
Rooms
- Room types: Great Room, Breakfast Room, Dining Room, Laundry, Bathroom 1, Bedroom 2, Bedroom 3, Bedroom 4, Bathroom 2, Master Bedroom
Primary bedroom
- Level: Upper
- Dimensions: 15 x 15
Bedroom 2
- Level: Main
- Dimensions: 9 x 12
Bedroom 2
- Level: Upper
- Dimensions: 9 x 12
Bedroom 3
- Level: Upper
- Dimensions: 9 x 13
Bedroom 4
- Level: Upper
- Dimensions: 9 x 11
Bathroom 1
- Level: Upper
- Dimensions: 12 x 13
Bathroom 2
- Level: Main
- Dimensions: 9 x 9
Breakfast room
- Level: Main
- Dimensions: 8 x 8
Dining room
- Level: Main
- Dimensions: 9 x 9
Great room
- Level: Main
- Dimensions: 9 x 12
Kitchen
- Level: Main
- Dimensions: 10 x 14
Laundry
- Level: Upper
- Dimensions: 7 x 7
Heating
- Fireplace(s), Electric, Forced Air, Heat Pump
Cooling
- Central Air, Ceiling Fan(s)
Appliances
- Included: Built-In Microwave, Built-In Electric Oven, Washer, Refrigerator, Range, Ice Maker, Dryer, Disposal, Dishwasher, Cooktop
- Laundry: Dryer Hookup, Washer Hookup
Features
- Walk-in Closet(s), Entrance Foyer, Kitchen Island, Pantry, Blinds/Shades, Eat-in Kitchen, Walk-In Closet(s), Wired for Data
- Flooring: Carpet, Ceramic Tile, Hardwood
- Windows: Thermal Windows
- Basement: None
Interior area
- Total structure area: 3,189
- Total interior livable area: 3,189 sqft
Property
Parking
- Total spaces: 2
- Parking features: Attached, Concrete, Garage Door Opener, Garage, Parking Pad
- Has attached garage: Yes
Accessibility
- Accessibility features: None
Features
- Levels: Two
- Patio & porch: Covered, Porch, Front Porch, Rear Porch
- Exterior features: Garden
- Fencing: Privacy,Fenced
Lot
- Size: 0.29 Acres
- Dimensions: .29
- Features: Landscaped, Sprinklers in Front
Details
- Additional structures: Outbuilding
- Parcel number: 67
- Special conditions: Standard
Construction
Type & style
- Home type: SingleFamily
- Property subtype: Single Family Residence
Materials
- Fiber Cement
- Foundation: Crawl Space
- Roof: Composition
Condition
- New construction: No
- Year built: 2014
Utilities & green energy
- Sewer: Public Sewer
- Water: Public
- Utilities for property: Cable Available
Community & HOA
Community
- Security: Security System, Smoke Detector(s)
- Subdivision: Riverwood Plantation
HOA
- Has HOA: Yes
- Amenities included: Clubhouse, Golf Course, Park, Playground, Sidewalks, Street Lights, Trail(s), See Remarks
- HOA fee: $650 annually
Location
- Region: Evans
Financial & listing details
- Price per square foot: $165/sqft
- Tax assessed value: $554,170
- Annual tax amount: $5,297
- Date on market: 1/28/2024
- Listing agreement: Exclusive Right To Sell
- Listing terms: Cash,Conventional,FHA,VA Loan
Price history
| Date | Event | Price |
|---|---|---|
| 4/5/2024 | Sold | $525,000$165/sqft |
Source:  Hive MLS #98185872 Report a problem Hive MLS #98185872 Report a problem | ||
| 3/7/2024 | Pending sale | $525,000$165/sqft |
Source:  REALTORS® of Greater Augusta #524733 Report a problem REALTORS® of Greater Augusta #524733 Report a problem | ||
| 1/28/2024 | Listed for sale | $525,000+29.3%$165/sqft |
Source: REALTORS® of Greater Augusta #524733 Report a problem | ||
| 9/22/2020 | Sold | $406,000-3.9%$127/sqft |
Source: Public Record Report a problem | ||
| 8/12/2020 | Pending sale | $422,500$132/sqft |
Source: RE/MAX PARTNERS #458165 Report a problem | ||
| 7/23/2020 | Listed for sale | $422,500+20.7%$132/sqft |
Source: RE/MAX PARTNERS #458165 Report a problem | ||
| 8/10/2015 | Sold | $349,900+579.4%$110/sqft |
Source: Public Record Report a problem | ||
| 10/16/2014 | Sold | $51,500$16/sqft |
Source: Public Record Report a problem | ||
Public tax history
| Year | Property taxes | Tax assessment |
|---|---|---|
| 2025 | $5,297 +2.3% | $554,170 +7.1% |
| 2024 | $5,180 +15.7% | $517,483 +7.1% |
| 2023 | $4,478 -4.5% | $483,028 +8.4% |
| 2022 | $4,691 +8.2% | $445,795 +13.4% |
| 2021 | $4,333 +216.3% | $393,197 +181.4% |
| 2020 | $1,370 -2.6% | $139,749 +2.6% |
| 2019 | $1,407 +0.8% | $136,202 +3.8% |
| 2018 | $1,396 -62.6% | $131,230 -1.8% |
| 2017 | $3,733 -1.6% | $133,635 +3.7% |
| 2016 | $3,793 +7.5% | $128,812 +531.4% |
| 2015 | $3,530 | $20,400 |
Find assessor info on the county website
Neighborhood: 30809
Nearby homes
- $664,6006 bd5 ba4.4k sqft6304 Southbroom Dr, Evans, GA 30809Off Market
- $595,7005 bd4 ba3.5k sqft6310 Southbroom Dr, Evans, GA 30809Off Market

- $472,3005 bd4 ba2.8k sqft6312 Southbroom Dr, Evans, GA 30809Off Market

- $522,6005 bd4 ba3.2k sqft6315 Southbroom Dr, Evans, GA 30809Off Market
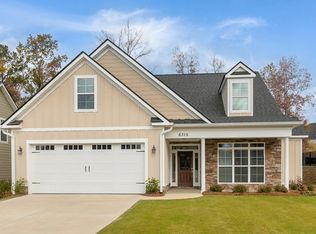
- $534,5005 bd4 ba3.3k sqft6309 Southbroom Dr, Evans, GA 30809Off Market
- $549,7004 bd4 ba3.3k sqft6311 Southbroom Dr, Evans, GA 30809Off Market
- $557,9005 bd3 ba3.6k sqft6307 Southbroom Dr, Evans, GA 30809Off Market
- $511,1005 bd3 ba3k sqft6317 Southbroom Dr, Evans, GA 30809Off Market
Nearby schools
GreatSchools rating
- 8/10Greenbrier Elementary SchoolGrades: PK-5Distance: 1 mi
- 9/10Greenbrier Middle SchoolGrades: 6-8Distance: 1.1 mi
- 10/10Greenbrier High SchoolGrades: 9-12Distance: 0.8 mi
Schools provided by the listing agent
- Elementary: Greenbrier
- Middle: Greenbrier
- High: Greenbrier
Source: Hive MLS. This data may not be complete. We recommend contacting the local school district to confirm school assignments for this home.


Get pre-qualified for a loan
At Zillow Home Loans, we can pre-qualify you in as little as 5 minutes with no impact to your credit score.An equal housing lender. NMLS #10287.
Sell for more on Zillow
Get a Zillow Showcase℠ listing at no additional cost and you could sell for .
$540,600
2% more
+$10,812
With Zillow Showcase(estimated)
$551,412
- Georgia
- Columbia County
- Evans
- 30809
- 6306 Southbroom Drive
Nearby cities
Nearby zip codes
Other Evans Topics
