The final creation of a coveted local designer and builder, this custom Bristolville ranch is
waiting to make your dreams come true! Find high style, wide open spaces and a loving
craftsmanship that resonates throughout the sprawling, three-bedroom layout. Situated
just moments from downtown and its historic surroundings, this showstopper brings the
heat on even the coldest of winter days; piling on the curb appeal with its covered front
porch, high contrast colorways, an oversized two car garage, large storage shed and more.
The raised rear patio overlooks the deep-set backyard, ready for spring. Step through the
front door to be met with a gracious foyer, trimmed in rich, hardwood styled flooring that
continues through the primary living space. Nearby, a large, formal dining room enjoys
elegant lighting as it opens into the kitchen. Meanwhile, the impressive central living room
takes full advantage of its gas fireplace and large windows that introduce sunshine and
scenic views. The kitchen itself includes casual dining set before a wrapping layout of
warm wood cabinetry and recessed lighting that illuminates the window adorned sink. Past
the kitchen, first floor laundry service and garage access find the sizeable master suite
with its dual walk-in closets and beautifully updated full bath and its glass door shower. A
pair of additional bedrooms await past the foyer, each flanking an equally delightful bath.
Down below, the full basement includes a finished family or rec space and a must-see,
high end water softener and filtration system. Call today for your private showing!
Closed
$345,000
6306 State Route 45, Bristolville, OH 44402
3beds
2,432sqft
Single Family Residence
Built in 2022
0.72 Acres Lot
$348,500 Zestimate®
$142/sqft
$2,180 Estimated rent
Home value
$348,500
$268,000 - $453,000
$2,180/mo
Zestimate® history
Owner options
List your home for rent
$2,180/mo
Rent Zestimate®
Find your next renter with Zillow Rental Manager. Plus, with online applications, you can quickly screen prospective tenants – for free.
$2,180/mo
Rent Zestimate®
Refinance and save
$2,217/mo
Est. payment
Refinancing to a lower rate could help reduce your monthly payments and save thousands over the life of the loan.
$2,217/mo
Est. payment
Explore your selling options
Work with a Zillow partner agent
Leverage their expertise and Zillow's premium Showcase listings to get your home seen by more buyers.
Get startedList with your own agent
Get your home in front of millions of buyers by listing it on Zillow.
Learn how to do itSell it yourself
Take full control of how buyers see your home on Zillow by listing For Sale by Owner (FSBO).
List your homeWhat's special
Gas fireplaceHigh contrast colorwaysLarge storage shedFirst floor laundry serviceAdditional bedroomsSizeable master suiteRecessed lighting
Zillow last checked:
Listing updated:
Listed by:
Erin R Pernice 330-647-1117 erin.pernice@brokerssold.com,
Brokers Realty Group
Bought with:
Erin R Pernice, 2021000191
Brokers Realty Group
Source: MLS Now,MLS#: 5189531 Originating MLS: Youngstown Columbiana Association of REALTORS
Originating MLS: Youngstown Columbiana Association of REALTORSFacts & features
Interior
Bedrooms & bathrooms
- Bedrooms: 3
- Bathrooms: 2
- Full bathrooms: 2
- Main level bathrooms: 2
- Main level bedrooms: 3
Heating
- Baseboard, Fireplace(s), Gas
Cooling
- Central Air
Features
- Basement: Full,Partially Finished
- Number of fireplaces: 1
- Fireplace features: Gas
Interior area
- Total structure area: 2,432
- Total interior livable area: 2,432 sqft
- Finished area above ground: 2,032
- Finished area below ground: 400
Property
Parking
- Total spaces: 2
- Parking features: Attached, Garage
- Attached garage spaces: 2
Features
- Levels: One
- Stories: 1
Lot
- Size: 0.72 Acres
Details
- Parcel number: 48068920
Construction
Type & style
- Home type: SingleFamily
- Architectural style: Ranch
- Property subtype: Single Family Residence
Materials
- Vinyl Siding
- Foundation: Block
- Roof: Asphalt,Fiberglass
Condition
- New Construction
- New construction: Yes
- Year built: 2022
Utilities & green energy
- Sewer: Septic Tank
- Water: Well
Community & HOA
HOA
- Has HOA: No
Location
- Region: Bristolville
Financial & listing details
- Price per square foot: $142/sqft
- Annual tax amount: $3,635
- Date on market: 2/27/2026
- Cumulative days on market: 3 days
Price history
| Date | Event | Price |
|---|---|---|
| 4/13/2026 | Sold | $345,000$142/sqft |
Source:  MLS Now #5189531 Report a problem MLS Now #5189531 Report a problem | ||
| 3/2/2026 | Pending sale | $345,000$142/sqft |
Source: MLS Now #5189531 Report a problem | ||
| 2/27/2026 | Listed for sale | $345,000$142/sqft |
Source: MLS Now #5189531 Report a problem | ||
Public tax history
Tax history is unavailable.
Neighborhood: 44402
Nearby homes
- $321,1003 bd3 ba2.5k sqft6292 State Route 45, Bristolville, OH 44402Off Market
- $226,6004 bd2 ba2.3k sqft6320 State Route 45, Bristolville, OH 44402Off Market
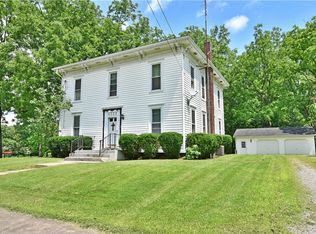
- $31,0002 bd1 ba784 sqft6282 State Route 45, Bristolville, OH 44402Off Market
- $110,1006 bd2 ba2.5k sqft6311 State Route 45, Bristolville, OH 44402Off Market
- $246,2005 bd2 ba2.2k sqft6301 State Route 45, Bristolville, OH 44402Off Market
- $122,0004 bd1 ba1.7k sqft6321 State Route 45, Bristolville, OH 44402Off Market
- $8,0000.27 Acres6270 N Park Ave, Bristolville, OH 44402Off Market
- $74,1002 bd1 ba1k sqft6276 Park Dr, Bristolville, OH 44402Off Market
Nearby schools
GreatSchools rating
- 8/10Bristol Elementary SchoolGrades: K-6Distance: 0.2 mi
- 5/10Bristol High SchoolGrades: 7-12Distance: 0.2 mi
Schools provided by the listing agent
- District: Bristol LSD - 7802
Source: MLS Now. This data may not be complete. We recommend contacting the local school district to confirm school assignments for this home.


Get pre-qualified for a loan
At Zillow Home Loans, we can pre-qualify you in as little as 5 minutes with no impact to your credit score.An equal housing lender. NMLS #10287.
Sell for more on Zillow
Get a Zillow Showcase℠ listing at no additional cost and you could sell for .
$348,500
2% more
+$6,970
With Zillow Showcase(estimated)
$355,470
- Ohio
- Trumbull County
- Bristolville
- 44402
- 6306 State Route 45
Nearby cities
Nearby zip codes
Other Bristolville Topics
