Skip main navigation
Sold for $1,110,000
  • $1,110,000

    6306 Swords Way, Bethesda, MD 20817

    4beds
    2,424sqft
    Single Family Residence
    Built in 1972
    7,423 Square Feet Lot
    $1,130,700 Zestimate®
    $458/sqft
    $5,470 Estimated rent

    Home value

    $1,130,700

    $1.04M - $1.23M

    $5,470/mo

    Zestimate® history
    Loading
    Loading...

    Owner options

    List your home for rent

    $5,470/mo

    Rent Zestimate®

    Find your next renter with Zillow Rental Manager. Plus, with online applications, you can quickly screen prospective tenants – for free.

    Learn more

    $5,470/mo

    Rent Zestimate®

    Refinance and save

    $7,526/mo

    Est. payment

    Refinancing to a lower rate could help reduce your monthly payments and save thousands over the life of the loan.

    See today's rates

    $7,526/mo

    Est. payment

    Explore your selling options

    Work with a Zillow partner agent

    Leverage their expertise and Zillow's premium Showcase listings to get your home seen by more buyers.

    Get started

    List with your own agent

    Get your home in front of millions of buyers by listing it on Zillow.

    Learn how to do it

    Sell it yourself

    Take full control of how buyers see your home on Zillow by listing For Sale by Owner (FSBO).

    List your home

    What's special

    Wood-burning fireplaceOpen mid-century stairwayWalk-in cedar closetSerene patioWalled gardenEnclosed front gardensSoaring ceilings
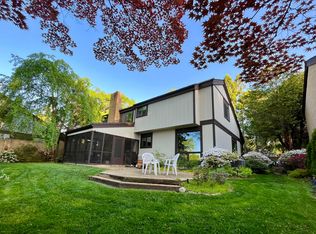
    Finally - a wonderful mid-century modern home in the heart of Bethesda! Sited within a walled garden on a quiet cul-de-sac in Drumaldry, this sparkling Courts of Wyngate home is filled with light! The welcoming entry opens to the 17’+ soaring ceilings of the foyer and living room and showcases the open mid-century stairway. The main level also includes a dining room, kitchen adjacent to a family room with wood-burning fireplace and an entry level bedroom with study plus an ensuite bath. Three additional bedrooms and two more full baths are found upstairs, including a primary with an ensuite bath and a walk-in cedar closet. The family room walks out to the lovely, serene patio and lush gardens. The driveway, which offers parking for two additional cars, also leads to an oversized two-car garage as well as the enclosed front gardens, which are deep and tranquil. The neighborhood is beloved for its quiet cul-de-sacs and mid-century modern design. Access points to Wyngate Elementary and North Bethesda Middle School are located at the ends of cul-de-sacs within the community. The shops and restaurants of Bethesda and North Bethesda are nearby, and the Beltway and other major arteries provide easy commutes to DC, MD and VA.

    Zillow last checked:

    Listing updated:

    Listed by:

    Liz Lavette 301-785-6300,

    Washington Fine Properties, LLC

    Bought with:

    Arina Voznesenskaya, 668471

    Compass

    Source: Bright MLS,MLS#: MDMC2204246MLS Logo

    Facts & features

    Interior

    Bedrooms & bathrooms
    • Bedrooms: 4
    • Bathrooms: 3
    • Full bathrooms: 3
    • Main level bathrooms: 1
    • Main level bedrooms: 1
    Basement
    • Area: 0
    Heating
    • Forced Air, Natural Gas
    Cooling
    • Central Air, Electric
    Appliances
    • Included: Gas Water Heater
    Features
    • Has basement: No
    • Number of fireplaces: 1
    Interior area
    • Total structure area: 2,424
    • Total interior livable area: 2,424 sqft
    • Finished area above ground: 2,424
    • Finished area below ground: 0

    Property

    Parking
    • Total spaces: 4
    • Parking features: Storage, Garage Faces Front, Garage Door Opener, Oversized, Detached, Driveway
    • Garage spaces: 2
    • Uncovered spaces: 2
    • Details: Garage Sqft: 420
    Accessibility
    • Accessibility features: None
    Features
    • Levels: Two
    • Stories: 2
    • Pool features: None
    • Fencing: Full
    Lot
    • Size: 7,423 sqft
    Details
    • Additional structures: Above Grade, Below Grade
    • Parcel number: 160700574156
    • Zoning: R60
    • Special conditions: Standard

    Construction

    Type & style
    • Home type: SingleFamily
    • Architectural style: Contemporary,Mid-Century Modern
    • Property subtype: Single Family Residence
    Materials
    • Frame
    • Foundation: Slab
    Condition
    • New construction: No
    • Year built: 1972

    Utilities & green energy

    • Sewer: Public Sewer
    • Water: Public

    Community & neighborhood

    Location
    • Region: Bethesda
    • Subdivision: Courts Of Wyngate

    HOA & financial

    HOA
    • Has HOA: Yes
    • HOA fee: $928 semi-annually

    Other

    Other facts
    • Listing agreement: Exclusive Right To Sell
    • Ownership: Fee Simple

    Price history

    DateEventPrice
    11/3/2025Sold$1,110,000-3.1%$458/sqft
    Source: Bright MLS #MDMC2204246 Report a problem
    10/23/2025Contingent$1,145,000$472/sqft
    Source: Bright MLS #MDMC2204246 Report a problem
    10/15/2025Listed for sale$1,145,000+82%$472/sqft
    Source: Bright MLS #MDMC2204246 Report a problem
    7/2/2003Sold$629,000+87.8%$259/sqft
    Source: Public Record Report a problem
    8/31/1998Sold$335,000+3.7%$138/sqft
    Source: Public Record Report a problem
    4/13/1994Sold$323,000$133/sqft
    Source: Public Record Report a problem

    Public tax history

    YearProperty taxesTax assessment
    2025$10,430 +10.1%$895,000 +8.8%
    2024$9,473 +1.4%$822,900 +1.5%
    2023$9,339 +6%$810,500 +1.6%
    2022$8,807 +1.7%$798,100 +1.6%
    2021$8,662 -0.1%$785,700 +0%
    2020$8,667 +0.1%$785,633 +0%
    2019$8,662 -0.2%$785,500
    2018$8,677 0%$785,500 +2.5%
    2017$8,679 +27.5%$766,167 +2.6%
    2016$6,807 $746,833 +2.7%
    2015$6,807 $727,500 +3.3%
    2014$6,807 $704,600 +3.4%
    2013-- $681,700 +3.5%
    2012-- $658,800
    2011-- $658,800
    2010-- $658,800 -16.4%
    2009-- $788,500 +7.6%
    2008-- $733,050 +8.2%
    2007-- $677,600 +8.9%
    2006-- $622,150 +16.7%
    2005-- $533,290 +20%
    2004-- $444,430 +25%
    2003-- $355,570 +4.6%
    2002-- $339,932
    2001-- $339,932

    Find assessor info on the county website

    Neighborhood: 20817

    Nearby schools

    GreatSchools rating
    Schools provided by the listing agent
    • High: Walter Johnson
    • District: Montgomery County Public Schools

    Source: Bright MLS. This data may not be complete. We recommend contacting the local school district to confirm school assignments for this home.

    Get a cash offer in 3 minutes
    Find out how much your home could sell for in as little as 3 minutes with a no-obligation cash offer.
    Estimated market value
    $1,130,700
    Get a cash offer in 3 minutes
    Find out how much your home could sell for in as little as 3 minutes with a no-obligation cash offer.
    Estimated market value
    $1,130,700