Back on the market due to buyer defaults & no fault of the property!
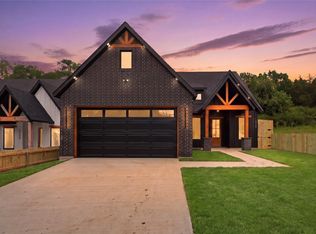
Discover the perfect blend of modern farmhouse charm and stylish new construction in this beautifully designed 3-bedroom home with a dedicated office, nestled in a vibrant community of newly built residences. Showcasing striking curb appeal, the eye-catching brick exterior is complemented by rich cedar accents for a warm yet sophisticated look. Inside, the light-filled open floorplan features soaring vaulted ceilings, designer quartz countertops, and a cozy electric fireplace that anchors the spacious living area. The thoughtfully designed kitchen offers abundant prep space, a large walk-in pantry, and seamless flow for everyday living and entertaining. Privately situated apart from the secondary bedrooms, the luxurious primary suite serves as a true retreat with a spa-inspired bath complete with a soaking tub, separate vanities, an oversized walk-in shower, and exceptional attention to detail. Bright, modern, and beautifully crafted, this home delivers both comfort and timeless style.
Sold
Price Unknown
6306 Tracy Rd, Dallas, TX 75241
3beds
1,647sqft
Single Family Residence
Built in 2026
6,229 Square Feet Lot
$374,300 Zestimate®
$--/sqft
$2,362 Estimated rent
Home value
$374,300
$344,000 - $404,000
$2,362/mo
Zestimate® history
Owner options
List your home for rent
$2,362/mo
Rent Zestimate®
Find your next renter with Zillow Rental Manager. Plus, with online applications, you can quickly screen prospective tenants – for free.
$2,362/mo
Rent Zestimate®
Refinance and save
Refinancing to a lower rate could help reduce your monthly payments and save thousands over the life of the loan.
Explore your selling options
Work with a Zillow partner agent
Leverage their expertise and Zillow's premium Showcase listings to get your home seen by more buyers.
Get startedList with your own agent
Get your home in front of millions of buyers by listing it on Zillow.
Learn how to do itSell it yourself
Take full control of how buyers see your home on Zillow by listing For Sale by Owner (FSBO).
List your homeWhat's special
Cozy electric fireplaceEye-catching brick exteriorDedicated officeStriking curb appealLight-filled open floorplanDesigner quartz countertopsOversized walk-in shower
Zillow last checked:
Listing updated:
Listed by:
Anthony Cedano 0706650 214-369-6000,
Dave Perry Miller Real Estate 214-369-6000
Bought with:
John Sanchez, 0821254
Only 1 Realty Group Dallas
Source: NTREIS,MLS#: 21268154
Facts & features
Interior
Bedrooms & bathrooms
- Bedrooms: 3
- Bathrooms: 2
- Full bathrooms: 2
Primary bedroom
- Features: Ceiling Fan(s)
- Level: First
- Dimensions: 13 x 13
Bedroom
- Features: Ceiling Fan(s)
- Level: First
- Dimensions: 15 x 12
Bedroom
- Features: Ceiling Fan(s), Walk-In Closet(s)
- Level: First
- Dimensions: 16 x 11
Primary bathroom
- Features: Double Vanity, En Suite Bathroom, Separate Shower
- Level: First
- Dimensions: 12 x 13
Dining room
- Level: First
- Dimensions: 12 x 9
Other
- Features: Dual Sinks
- Level: First
- Dimensions: 11 x 6
Kitchen
- Features: Breakfast Bar, Built-in Features, Eat-in Kitchen, Kitchen Island, Pantry, Solid Surface Counters, Walk-In Pantry
- Level: First
- Dimensions: 17 x 14
Laundry
- Level: First
- Dimensions: 8 x 6
Living room
- Features: Ceiling Fan(s), Fireplace
- Level: First
- Dimensions: 14 x 12
Office
- Level: First
- Dimensions: 9 x 7
Heating
- Central, Electric
Cooling
- Central Air, Ceiling Fan(s), Electric
Appliances
- Included: Dishwasher, Electric Range, Disposal
- Laundry: In Hall
Features
- Chandelier, Decorative/Designer Lighting Fixtures, Eat-in Kitchen, High Speed Internet, Kitchen Island, Open Floorplan, Pantry, Cable TV, Vaulted Ceiling(s), Walk-In Closet(s)
- Flooring: Luxury Vinyl Plank
- Has basement: No
- Number of fireplaces: 1
- Fireplace features: Electric
Interior area
- Total interior livable area: 1,647 sqft
Property
Parking
- Total spaces: 2
- Parking features: Door-Single, Garage Faces Front
- Attached garage spaces: 2
Features
- Levels: One
- Stories: 1
- Patio & porch: Covered
- Pool features: None
- Fencing: Wood
Lot
- Size: 6,229 Square Feet
- Features: Few Trees
Details
- Parcel number: 006890002405A0000
Construction
Type & style
- Home type: SingleFamily
- Architectural style: Farmhouse,Modern,Traditional,Detached
- Property subtype: Single Family Residence
Materials
- Brick
- Foundation: Slab
- Roof: Composition
Condition
- Year built: 2026
Utilities & green energy
- Sewer: Public Sewer
- Water: Public
- Utilities for property: Sewer Available, Water Available, Cable Available
Community & HOA
Community
- Subdivision: Dependable Estates
HOA
- Has HOA: No
Location
- Region: Dallas
Financial & listing details
- Tax assessed value: $32,500
- Annual tax amount: $724
- Date on market: 5/14/2026
- Cumulative days on market: 4 days
- Listing terms: Cash,FHA,VA Loan
Price history
| Date | Event | Price |
|---|---|---|
| 7/17/2026 | Sold | -- |
Source: NTREIS #21268154 Report a problem | ||
| 7/13/2026 | Pending sale | $369,000$224/sqft |
Source: NTREIS #21268154 Report a problem | ||
| 7/1/2026 | Listed for sale | $369,000$224/sqft |
Source: NTREIS #21268154 Report a problem | ||
| 6/1/2026 | Pending sale | $369,000$224/sqft |
Source: NTREIS #21268154 Report a problem | ||
| 5/20/2026 | Contingent | $369,000$224/sqft |
Source: NTREIS #21268154 Report a problem | ||
| 5/14/2026 | Listed for sale | $369,000$224/sqft |
Source: NTREIS #21268154 Report a problem | ||
Public tax history
| Year | Property taxes | Tax assessment |
|---|---|---|
| 2025 | $724 | $32,500 |
Find assessor info on the county website
Neighborhood: 75241
Nearby homes
- $--3 bd2 ba1.6k sqft6310 Tracy Rd, Dallas, TX 75241Sold
- $355,8004 bd2 ba1.9k sqft6304 Tracy Rd, Dallas, TX 75241Off Market
- $48,750-- bd-- ba-- sqft2962 Benrock St, Dallas, TX 75241Off Market
- $32,500-- bd-- ba-- sqft6216 Tracy Rd, Dallas, TX 75241Off Market
- $42,2500.28 acres2954 Benrock St, Dallas, TX 75241Off Market
- $330,7004 bd2 ba1.8k sqft6322 Tracy Rd, Dallas, TX 75241Off Market
- $32,500-- bd-- ba-- sqft2958 Benrock St, Dallas, TX 75241Off Market
- $32,5005,937 sqft6214 Tracy Rd, Dallas, TX 75241Off Market
Nearby schools
GreatSchools rating
- 6/10Whitney M Young Jr Elementary SchoolGrades: PK-5Distance: 2 mi
- 3/10Dr Frederick Douglass Todd Sr Middle SchoolGrades: 6-8Distance: 1.6 mi
- 4/10South Oak Cliff High SchoolGrades: 9-12Distance: 3.2 mi
Schools provided by the listing agent
- Elementary: Young
- Middle: Zumwalt
- High: Southoakcl
- District: Dallas ISD
Source: NTREIS. This data may not be complete. We recommend contacting the local school district to confirm school assignments for this home.
Get a cash offer in 3 minutes
Find out how much your home could sell for in as little as 3 minutes with a no-obligation cash offer.
Estimated market value
$374,300
Get a cash offer in 3 minutes
Find out how much your home could sell for in as little as 3 minutes with a no-obligation cash offer.
Estimated market value
$374,300
- Texas
- Dallas County
- Dallas
- 75241
- 6306 Tracy Rd
