Skip main navigation
Sold
  • Price Unknown

    6306 W 77th Ter, Prairie Village, KS 66204

    3beds
    960sqft
    Single Family Residence
    Built in 1955
    10,079 Square Feet Lot
    $371,100 Zestimate®
    $--/sqft
    $1,813 Estimated rent

    Home value

    $371,100

    $349,000 - $397,000

    $1,813/mo

    Zestimate® history
    Loading
    Loading...

    Owner options

    List your home for rent

    $1,813/mo

    Rent Zestimate®

    Find your next renter with Zillow Rental Manager. Plus, with online applications, you can quickly screen prospective tenants – for free.

    Learn more

    $1,813/mo

    Rent Zestimate®

    Refinance and save

    $25/mo

    Est. payment

    Refinancing to a lower rate could help reduce your monthly payments and save thousands over the life of the loan.

    See today's rates

    $25/mo

    Est. payment

    Explore your selling options

    Work with a Zillow partner agent

    Leverage their expertise and Zillow's premium Showcase listings to get your home seen by more buyers.

    Get started

    List with your own agent

    Get your home in front of millions of buyers by listing it on Zillow.

    Learn how to do it

    Sell it yourself

    Take full control of how buyers see your home on Zillow by listing For Sale by Owner (FSBO).

    List your home

    What's special

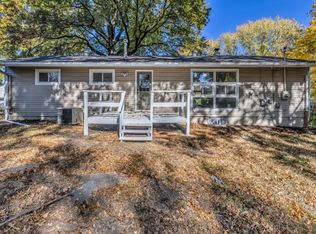
    The heart of Prairie Village is the place for you! This 3 bedroom / 1 bath / 1 car garage has been lovingly updated and maintained by current owners. Hardwood floors run throughout the home (with exception of bathroom); living room opens to dining area and kitchen ... which has been renovated and cabinetry added; features rich butcher block countertops.The bathroom has also been remodeled. So much new in this quintessential Prairie Village ranch: hardwood floors refinished, new windows and blinds; replaced fence gates; added sump pump; complete bathroom remodel and plumbing updated; side deck addition; new HVAC and water heater (2020); new shed and platform; created fire pit and stone circle; complete kitchen remodel (2022) including appliances (all remain with home); installed LED lighting throughout home; and so much more! Huge fenced, level backyard with room to roam -- gardening, playing, relaxing with your morning coffee or winding down for an evening with your favorite beverage. And don't forget the full, dry basement; washer and dryer included with sale. So much to love in this Imagine yourself nestled in this lovely neighborhood. Ideal location in the highly coveted Shawnee Mission East High School Boundary; convenient to all amenities: dining, entertainment, shopping. Welcome home!

    Zillow last checked:

    Listing updated:

    Listing Provided by:

    Kathleen Durkin 913-205-5028,

    RE/MAX State Line

    Bought with:

    Danielle Dalton, 00246634

    The St.Joe Real Estate Group,

    Source: Heartland MLS as distributed by MLS GRID,MLS#: 2617353MLS Logo

    Facts & features

    Interior

    Bedrooms & bathrooms
    • Bedrooms: 3
    • Bathrooms: 1
    • Full bathrooms: 1
    Bedroom 1
    • Features: Ceiling Fan(s), Wood Floor
    • Level: First
    • Area: 130 Square Feet
    • Dimensions: 13 x 10
    Bedroom 2
    • Features: Ceiling Fan(s)
    • Level: First
    • Area: 130 Square Feet
    • Dimensions: 13 x 10
    Bedroom 3
    • Level: First
    • Area: 77 Square Feet
    • Dimensions: 11 x 7
    Bathroom 1
    • Features: Ceramic Tiles, Shower Over Tub
    • Level: First
    • Area: 35 Square Feet
    • Dimensions: 7 x 5
    Dining room
    • Features: Built-in Features
    • Level: First
    • Area: 90 Square Feet
    • Dimensions: 10 x 9
    Kitchen
    • Features: Solid Surface Counter
    • Level: First
    • Area: 108 Square Feet
    • Dimensions: 12 x 9
    Living room
    • Features: Ceiling Fan(s)
    • Level: First
    • Area: 224 Square Feet
    • Dimensions: 16 x 14
    Heating
    • Forced Air
    Cooling
    • Electric
    Appliances
    • Included: Cooktop, Dishwasher, Disposal, Microwave, Refrigerator
    • Laundry: In Basement
    Features
    • Ceiling Fan(s), Painted Cabinets
    • Flooring: Wood
    • Doors: Storm Door(s)
    • Windows: Window Coverings, Thermal Windows
    • Basement: Concrete,Full,Unfinished,Sump Pump
    • Has fireplace: No
    Interior area
    • Total structure area: 960
    • Total interior livable area: 960 sqft
    • Finished area above ground: 960
    • Finished area below ground: 0

    Property

    Parking
    • Total spaces: 1
    • Parking features: Attached, Garage Faces Front
    • Attached garage spaces: 1
    Features
    • Patio & porch: Patio, Porch
    • Exterior features: Fire Pit
    • Fencing: Metal
    Lot
    • Size: 10,079 sqft
    • Features: Level
    Details
    • Parcel number: OP42000016 0001

    Construction

    Type & style
    • Home type: SingleFamily
    • Architectural style: Traditional
    • Property subtype: Single Family Residence
    Materials
    • Vinyl Siding
    • Roof: Composition
    Condition
    • Year built: 1955

    Utilities & green energy

    • Sewer: Public Sewer
    • Water: Public

    Community & neighborhood

    Location
    • Region: Prairie Village
    • Subdivision: Prairie Fields

    HOA & financial

    HOA
    • Has HOA: Yes
    • HOA fee: $25 annually
    • Services included: Trash

    Other

    Other facts
    • Listing terms: Cash,Conventional,FHA
    • Ownership: Private
    • Road surface type: Paved

    Price history

    DateEventPrice
    6/12/2026Sold--
    Source: Heartland MLS as distributed by MLS GRID #2617353 Report a problem
    5/9/2026Pending sale$349,000$364/sqft
    Source: Heartland MLS as distributed by MLS GRID #2617353 Report a problem
    5/7/2026Listed for sale$349,000+79%$364/sqft
    Source: Heartland MLS as distributed by MLS GRID #2617353 Report a problem
    5/23/2019Sold--
    Source: Heartland MLS as distributed by MLS GRID #2155663 Report a problem
    4/8/2019Pending sale$195,000$203/sqft
    Source: KW Plaza #2155663 Report a problem
    4/5/2019Listed for sale$195,000+62.6%$203/sqft
    Source: Keller Williams Plaza Partners #2155663 Report a problem
    11/26/2010Listing removed$119,950$125/sqft
    Source: RE/MAX Premier Realty #1685295 Report a problem
    10/30/2010Price change$119,950-7.7%$125/sqft
    Source: RE/MAX Premier Realty #1685295 Report a problem
    8/27/2010Price change$129,950-7.1%$135/sqft
    Source: RE/MAX Premier Realty #1685295 Report a problem
    7/22/2010Listed for sale$139,950$146/sqft
    Source: RE/MAX Premier Realty #1685295 Report a problem

    Public tax history

    YearProperty taxesTax assessment
    2025$4,151 +6.3%$35,455 +7.3%
    2024$3,904 +7.5%$33,051 +9.9%
    2023$3,631 +8.6%$30,084 +9.2%
    2022$3,343 $27,543 +6.4%
    2021-- $25,887 +8%
    2020$3,114 $23,978 +7%
    2019-- $22,403 +14%
    2018-- $19,654 +17.6%
    2017$2,266 +6.1%$16,710 +8.3%
    2016$2,136 +3.4%$15,433 +2%
    2015$2,066 +6%$15,123 +7.3%
    2013$1,949 +23%$14,088 +2.9%
    2012$1,585 -23.7%$13,685 -4.3%
    2010$2,078 +2.6%$14,295 -1.6%
    2009$2,026 +3.5%$14,523
    2008$1,957 +2.9%$14,523 -2.9%
    2007$1,902 +17.9%$14,950
    2006$1,614 $14,950 +0.7%
    2005-- $14,846

    Find assessor info on the county website

    Neighborhood: Prairire Fields

    Nearby schools

    GreatSchools rating
    Schools provided by the listing agent
    • Elementary: Tomahawk
    • Middle: Indian Hills
    • High: SM East

    Source: Heartland MLS as distributed by MLS GRID. This data may not be complete. We recommend contacting the local school district to confirm school assignments for this home.

    Get a cash offer in 3 minutes
    Find out how much your home could sell for in as little as 3 minutes with a no-obligation cash offer.
    Estimated market value
    $371,100
    Get a cash offer in 3 minutes
    Find out how much your home could sell for in as little as 3 minutes with a no-obligation cash offer.
    Estimated market value
    $371,100