Opulent First Floor Living Awaits You in Woodlake! Discover unparalleled luxury and charm in this 4-bedroom masterpiece in this prestigious community. The first-floor primary suite is a serene retreat, boasting a fully renovated spa-inspired bathroom with Carrera-marble style tile, a custom glass-enclosed shower, a jetted tub, and designer tile flooring. The heart of this home is the extraordinary, fully renovated kitchen—a perfect blend of function and elegance. It features black galaxy granite countertops, a quartzite-topped oversized island with a built-in microwave, soft-close cabinetry, under-cabinet lighting, a Bosch dishwasher, a GE gas range, and sleek slate tile flooring. No detail was overlooked in creating this chef’s dream kitchen, designed to inspire culinary creativity and serve as a gathering place for family and friends. Step into the foyer through leaded glass windows sourced from the Manor House of Secretariat’s birthplace and be welcomed by a soaring space open to above. The formal living room dazzles with a Caravati’s ellipse window (circa 1827) and a ceiling adorned with 3,600 gold leaf squares, offering a radiant glow to showcase your furnishings. The formal dining room exudes sophistication with custom dental moldings, elegant built-ins, and granite and mirrored accents. The Morning Room adds a modern flair with skylights and angular gold-and-white graphic wallpaper that elevates the room’s ambiance. The open-concept family room invites you to relax by the gas fireplace, surrounded by custom built-ins with integrated lighting. Repurposed wooden with etched glass doors from Richmond’s Fan District add unique character to the space. Upstairs, a versatile loft with new carpeting is perfect for a home office or study, while three additional bedrooms and a bonus storage room offer ample space for family and guests. The walkout basement provides endless possibilities while the lush, irrigated landscaping enhances the home’s elegance. Award winning Chesterfield Schools including Cosby High School!
Sold for $600,000
$600,000
6306 W Branch Rd, Midlothian, VA 23112
4beds
3,254sqft
Single Family Residence
Built in 1987
0.87 Acres Lot
$643,400 Zestimate®
$184/sqft
$3,262 Estimated rent
Home value
$643,400
$611,000 - $676,000
$3,262/mo
Zestimate® history
Owner options
List your home for rent
$3,262/mo
Rent Zestimate®
Find your next renter with Zillow Rental Manager. Plus, with online applications, you can quickly screen prospective tenants – for free.
$3,262/mo
Rent Zestimate®
Refinance and save
$3,873/mo
Est. payment
Refinancing to a lower rate could help reduce your monthly payments and save thousands over the life of the loan.
$3,873/mo
Est. payment
Explore your selling options
Work with a Zillow partner agent
Leverage their expertise and Zillow's premium Showcase listings to get your home seen by more buyers.
Get startedList with your own agent
Get your home in front of millions of buyers by listing it on Zillow.
Learn how to do itSell it yourself
Take full control of how buyers see your home on Zillow by listing For Sale by Owner (FSBO).
List your homeWhat's special
Zillow last checked:
Listing updated:
Listed by:
Hope George 804-212-1510,
Covenant Group Realty
Bought with:
Susan Rumley, 0225229299
Long & Foster REALTORS
Source: CVRMLS,MLS#: 2429635 Originating MLS: Central Virginia Regional MLS
Originating MLS: Central Virginia Regional MLSFacts & features
Interior
Bedrooms & bathrooms
- Bedrooms: 4
- Bathrooms: 3
- Full bathrooms: 2
- 1/2 bathrooms: 1
Primary bedroom
- Level: First
- Dimensions: 0 x 0
Bedroom 2
- Level: Second
- Dimensions: 0 x 0
Bedroom 3
- Level: Second
- Dimensions: 0 x 0
Bedroom 4
- Level: Second
- Dimensions: 0 x 0
Dining room
- Level: First
- Dimensions: 0 x 0
Family room
- Level: First
- Dimensions: 0 x 0
Foyer
- Level: First
- Dimensions: 0 x 0
Other
- Description: Tub & Shower
- Level: First
Other
- Description: Tub & Shower
- Level: Second
Half bath
- Level: First
Kitchen
- Level: First
- Dimensions: 0 x 0
Living room
- Level: First
- Dimensions: 0 x 0
Office
- Description: Loft area with new carpeting
- Level: Second
- Dimensions: 0 x 0
Sitting room
- Level: First
- Dimensions: 0 x 0
Heating
- Electric, Zoned
Cooling
- Electric, Zoned
Appliances
- Included: Dishwasher, Exhaust Fan, Gas Cooking, Disposal, Gas Water Heater, Microwave
- Laundry: Washer Hookup, Dryer Hookup
Features
- Bedroom on Main Level, Breakfast Area, Dining Area, Separate/Formal Dining Room, Double Vanity, Eat-in Kitchen, French Door(s)/Atrium Door(s), Fireplace, Granite Counters, High Ceilings, High Speed Internet, Kitchen Island, Loft, Bath in Primary Bedroom, Main Level Primary, Pantry, Wired for Data, Walk-In Closet(s)
- Flooring: Ceramic Tile, Partially Carpeted, Wood
- Doors: French Doors
- Windows: Palladian Window(s)
- Basement: Partial,Unfinished,Walk-Out Access
- Attic: Walk-In
- Number of fireplaces: 1
- Fireplace features: Gas
Interior area
- Total interior livable area: 3,254 sqft
- Finished area above ground: 3,254
Property
Parking
- Total spaces: 1
- Parking features: Basement, Circular Driveway, Driveway, Garage Door Opener, Off Street, Paved, Garage Faces Rear, Garage Faces Side
- Garage spaces: 1
- Has uncovered spaces: Yes
Features
- Levels: Two
- Stories: 2
- Patio & porch: Deck
- Exterior features: Deck, Sprinkler/Irrigation, Paved Driveway
- Pool features: None, Community
- Fencing: None
- Has view: Yes
- View description: Water
- Has water view: Yes
- Water view: Water
- Waterfront features: Lake, Water Access
Lot
- Size: 0.87 Acres
Details
- Parcel number: 719674045000000
- Zoning description: R9
Construction
Type & style
- Home type: SingleFamily
- Architectural style: Transitional
- Property subtype: Single Family Residence
Materials
- Drywall, Frame, Wood Siding
Condition
- Resale
- New construction: No
- Year built: 1987
Utilities & green energy
- Sewer: Public Sewer
- Water: Public
Community & HOA
Community
- Features: Boat Facilities, Common Grounds/Area, Clubhouse, Community Pool, Deck/Porch, Dock, Fitness, Home Owners Association, Lake, Marina, Playground, Park, Pond, Pool, Tennis Court(s), Trails/Paths
- Subdivision: Woodlake
HOA
- Has HOA: Yes
- Amenities included: Management
- Services included: Association Management, Clubhouse, Common Areas, Pool(s), Recreation Facilities, Water Access
- HOA fee: $117 monthly
Location
- Region: Midlothian
Financial & listing details
- Price per square foot: $184/sqft
- Tax assessed value: $585,600
- Annual tax amount: $5,270
- Date on market: 1/18/2026
- Ownership: Individuals
- Ownership type: Sole Proprietor
Price history
| Date | Event | Price |
|---|---|---|
| 1/14/2025 | Sold | $600,000+4.3%$184/sqft |
Source:  CVRMLS #2429635 Report a problem CVRMLS #2429635 Report a problem | ||
| 11/27/2024 | Pending sale | $575,000$177/sqft |
Source: CVRMLS #2429635 Report a problem | ||
| 11/21/2024 | Listed for sale | $575,000$177/sqft |
Source: CVRMLS #2429635 Report a problem | ||
Public tax history
| Year | Property taxes | Tax assessment |
|---|---|---|
| 2025 | $5,523 +4.8% | $620,600 +6% |
| 2024 | $5,270 +9.7% | $585,600 +10.9% |
| 2023 | $4,804 +12.2% | $527,900 +13.5% |
| 2022 | $4,280 +9.2% | $465,200 +12.7% |
| 2021 | $3,921 +5.7% | $412,700 +5.7% |
| 2020 | $3,711 +1.7% | $390,600 +1.7% |
| 2019 | $3,649 +2.8% | $384,100 +4.3% |
| 2018 | $3,550 +7.4% | $368,400 +3.7% |
| 2017 | $3,304 | $355,200 +4% |
| 2016 | $3,304 +3.4% | $341,600 +3.4% |
| 2015 | $3,197 +4.3% | $330,400 +4.4% |
| 2014 | $3,064 | $316,600 +1% |
| 2013 | -- | $313,400 -0.1% |
| 2012 | -- | $313,800 -3.6% |
| 2011 | -- | $325,600 -3.9% |
| 2010 | -- | $338,900 -4.1% |
| 2009 | -- | $353,300 |
| 2008 | -- | $353,300 +8.4% |
| 2007 | -- | $326,000 +23% |
| 2005 | -- | $265,100 +8.3% |
| 2004 | -- | $244,800 +3.6% |
| 2003 | -- | $236,200 +7.5% |
| 2002 | -- | $219,800 +8.8% |
| 2001 | -- | $202,100 |
Find assessor info on the county website
Neighborhood: 23112
Nearby homes
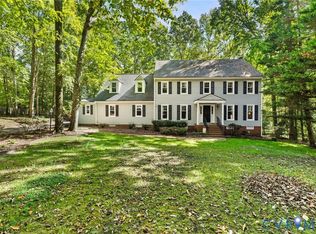
- $642,0005 bd3 ba3.3k sqft6307 W Branch Rd, Midlothian, VA 23112Sold
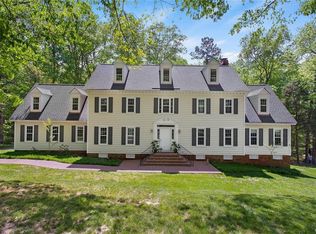
- $725,6006 bd3 ba4.5k sqft6309 W Branch Rd, Midlothian, VA 23112Off Market
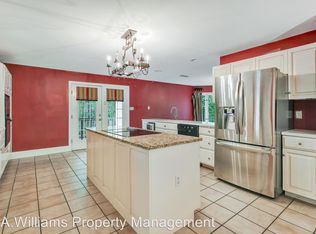
- $753,2005 bd3 ba4.7k sqft6304 W Branch Rd, Midlothian, VA 23112Off Market
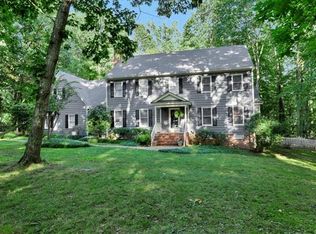
- $630,9005 bd3 ba3.4k sqft6305 W Branch Rd, Midlothian, VA 23112Off Market
- $701,7006 bd5 ba4.3k sqft6311 W Branch Rd, Midlothian, VA 23112Off Market
- $709,4005 bd5 ba4.3k sqft6302 W Branch Rd, Midlothian, VA 23112Off Market
- $597,0005 bd2 ba3.2k sqft6303 W Branch Rd, Midlothian, VA 23112Off Market
- $629,0005 bd3 ba3.3k sqft6313 W Branch Rd, Midlothian, VA 23112Off Market
Nearby schools
GreatSchools rating
- 10/10Woolridge Elementary SchoolGrades: PK-5Distance: 1 mi
- 8/10Tomahawk Creek Middle SchoolGrades: 6-8Distance: 3.8 mi
- 8/10Cosby High SchoolGrades: 9-12Distance: 1 mi
Schools provided by the listing agent
- Elementary: Woolridge
- Middle: Tomahawk Creek
- High: Cosby
Source: CVRMLS. This data may not be complete. We recommend contacting the local school district to confirm school assignments for this home.
Get a cash offer in 3 minutes
Find out how much your home could sell for in as little as 3 minutes with a no-obligation cash offer.
Estimated market value
$643,400
Get a cash offer in 3 minutes
Find out how much your home could sell for in as little as 3 minutes with a no-obligation cash offer.
Estimated market value
$643,400
- Virginia
- Chesterfield County
- Midlothian
- 23112
- 6306 W Branch Rd
