Skip main navigation
Off market
  • $1,947,500

    6306 Walden Woods Ct, Mc Lean, VA 22101

    5beds
    3,928sqft
    SingleFamily
    Built in 1998
    10,454 Square Feet Lot
    $1,947,500 Zestimate®
    $496/sqft
    $7,670 Estimated rent

    Home value

    $1,947,500

    $1.85M - $2.06M

    $7,670/mo

    Zestimate® history
    Loading
    Loading...

    Owner options

    List your home for rent

    $7,670/mo

    Rent Zestimate®

    Find your next renter with Zillow Rental Manager. Plus, with online applications, you can quickly screen prospective tenants – for free.

    Learn more

    $7,670/mo

    Rent Zestimate®

    Refinance and save

    $9,880/mo

    Est. payment

    Refinancing to a lower rate could help reduce your monthly payments and save thousands over the life of the loan.

    See today's rates

    $9,880/mo

    Est. payment

    Explore your selling options

    Work with a Zillow partner agent

    Leverage their expertise and Zillow's premium Showcase listings to get your home seen by more buyers.

    Get started

    List with your own agent

    Get your home in front of millions of buyers by listing it on Zillow.

    Learn how to do it

    Sell it yourself

    Take full control of how buyers see your home on Zillow by listing For Sale by Owner (FSBO).

    List your home

    What's special

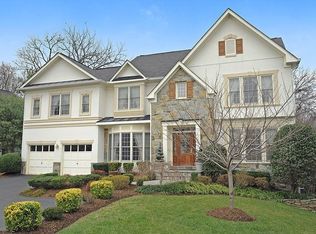
    Welcome to Walden Woods! Introducing a beautifully sited Craftmark Colonial tucked away on a Private and Quiet Lane in the heart of Chesterbrook in McLean. This home with so many wonderful features is matched only by an amazing location and in particular, the large Flagstone Patio and Private Backyard overlooking a stunning vista of Trees and Parkland. Inside, there are high ceilings, freshly painted rooms, beautiful hardwood flooring and an abundance of natural light throughout the home. The main level Foyer opens to a large Living Room on one side as well as a Private Study with built-in Cabinets and Millwork, perfect for the work at home Executive. The Formal Dining Room overlooks the trees and the Central Kitchen with Island is nicely appointed, opening to a Breakfast Room as well as a Family Room with a stunning Gas Fireplace, plenty of windows and a high ceiling. The upper level boasts 4 spacious Bedrooms including a Primary Suite with a sunny walk-in closet, second closet and a perfectly remodeled Marble Bath that will absolutely impress. The 3 additional bedrooms are large and have hardwood flooring, and the hall bath is also beautifully remodeled. The lower level is a treat with beautiful New Carpet, a Gym, large Bedroom and Full Bath and a spacious daylight Recreation Room with a handsome Stone Fireplace with Gas. There is a Wet-bar with a sink and wine refrigerator along with thoughtfully planned built-ins. The Lower level just like the main level opens to the rear patio area, providing an excellent indoor-outdoor relationship on multiple levels. The property features mature professional Landscaping and Plantings and a Vegetable and Herb Garden, all managed by an underground Irrigation System. The neighborhood is close to Parks and Trails and adjoins Highlands Swim and Tennis Club. Commuting to Washington DC takes just minutes and Tysons Corner is very close by. All the wonderful restaurants and shops in McLean and the outstanding McLean Schools are only about 5 minutes away. We will be hosting the first open houses this Saturday and Sunday from 12-4PM each day. Please follow all Covid safety-protocols. Masks are required to tour this home. Welcome to McLean!

    This property is not currently displayed as for sale or rent on Zillow. This may be different from what's on other websites or public sources.

    Facts & features

    Interior

    Bedrooms & bathrooms
    • Bedrooms: 5
    • Bathrooms: 4
    • Full bathrooms: 3
    • 1/2 bathrooms: 1
    Heating
    • Other
    Appliances
    • Included: Dishwasher, Dryer, Garbage disposal, Microwave
    Features
    • Flooring: Carpet
    • Has fireplace: Yes
    Interior area
    • Total interior livable area: 3,928 sqft

    Property

    Parking
    • Parking features: Garage - Attached
    Features
    • Exterior features: Other, Brick
    Lot
    • Size: 10,454 Square Feet
    Details
    • Parcel number: 0313510018

    Construction

    Type & style
    • Home type: SingleFamily
    Materials
    • brick
    • Roof: Composition
    Condition
    • Year built: 1998

    Community & HOA

    HOA
    • Has HOA: Yes
    • HOA fee: $40 monthly
    Location
    • Region: Mc Lean

    Financial & listing details

    • Price per square foot: $496/sqft
    • Tax assessed value: $1,792,130
    • Annual tax amount: $21,129

    Price history

    DateEventPrice
    4/2/2023Listing removed--
    Source: Bright MLS #VAFX1182316 Report a problem
    4/1/2021Sold$1,560,000$397/sqft
    Source: Public Record Report a problem
    3/4/2021Pending sale$1,560,000$397/sqft
    Source: Bright MLS #VAFX1182316 Report a problem
    2/26/2021Listed for sale$1,560,000+207.7%$397/sqft
    Source: Bright MLS #VAFX1182316 Report a problem
    8/24/1998Sold$507,000+133.5%$129/sqft
    Source: Public Record Report a problem
    5/6/1998Sold$217,150$55/sqft
    Source: Public Record Report a problem

    Public tax history

    YearProperty taxesTax assessment
    2025$21,129 +16.8%$1,792,130 +17.1%
    2024$18,089 +8.2%$1,531,020 +5.5%
    2023$16,713 +10.5%$1,451,390 +12%
    2022$15,118 $1,296,000 +11.7%
    2021-- $1,160,180 -2.1%
    2020$14,292 +2.9%$1,184,560 +2.9%
    2019$13,895 +5.8%$1,151,650 +5.8%
    2018$13,137 +1.9%$1,088,820
    2017$12,892 +1%$1,088,820 +0.8%
    2016$12,758 +9.8%$1,079,820 +5.8%
    2015$11,622 +8.2%$1,020,350 +7.9%
    2014$10,746 $945,520 +0.3%
    2013-- $942,930 +3.1%
    2012-- $914,780 -2.9%
    2011-- $942,460 +2%
    2010-- $923,820 -9%
    2009-- $1,015,470 -3.5%
    2008-- $1,051,850
    2007-- $1,051,850 +62.6%
    2003-- $646,800 -4.8%
    2002-- $679,300 +33%
    2001-- $510,880
    Find assessor info on the county website

    Neighborhood: 22101

    Nearby schools

    GreatSchools rating
    Schools provided by the listing agent
    • Elementary: CHESTERBROOK
    • Middle: LONGFELLOW
    • High: MCLEAN

    Source: The MLS. This data may not be complete. We recommend contacting the local school district to confirm school assignments for this home.

    Get a cash offer in 3 minutes
    Find out how much your home could sell for in as little as 3 minutes with a no-obligation cash offer.
    Estimated market value
    $1,947,500
    Get a cash offer in 3 minutes
    Find out how much your home could sell for in as little as 3 minutes with a no-obligation cash offer.
    Estimated market value
    $1,947,500