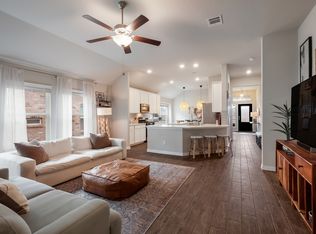
Step into a beautifully upgraded home, from lighting, Kitchen Aid appliances and turf putting green. The high ceilings in the living room offer a view of the large oak tree outside and spacious feel inside. Open kitchen with large island is perfect for serving guests and entertaining. The upstairs could be converted into the 5th bedroom or media space with a full bathroom and closet. Sellers are throwing in $5,000 Seller Concessions, AND including the Kitchen Aid fridge, washer and dryer, and top of the line water softener in the sale of the home! Access to community pool, playground and basketball court. Verify schools and room measurements.
Sold
Price Unknown
6306 Waldon Walk, San Antonio, TX 78261
4beds
2,710sqft
Single Family Residence
Built in 2019
6,098 Square Feet Lot
$415,200 Zestimate®
$--/sqft
$2,735 Estimated rent
Home value
$415,200
$394,000 - $436,000
$2,735/mo
Zestimate® history
Owner options
List your home for rent
$2,735/mo
Rent Zestimate®
Find your next renter with Zillow Rental Manager. Plus, with online applications, you can quickly screen prospective tenants – for free.
$2,735/mo
Rent Zestimate®
Refinance and save
$315/mo
Est. payment
Refinancing to a lower rate could help reduce your monthly payments and save thousands over the life of the loan.
$315/mo
Est. payment
Explore your selling options
Work with a Zillow partner agent
Leverage their expertise and Zillow's premium Showcase listings to get your home seen by more buyers.
Get startedList with your own agent
Get your home in front of millions of buyers by listing it on Zillow.
Learn how to do itSell it yourself
Take full control of how buyers see your home on Zillow by listing For Sale by Owner (FSBO).
List your homeWhat's special
High ceilingsBasketball courtKitchen aid appliancesOpen kitchenLarge island
Zillow last checked:
Listing updated:
Listed by:
Corinne Flanagan TREC #684390 (281) 682-4044,
Home Team of America
Source: LERA MLS,MLS#: 1711983
Facts & features
Interior
Bedrooms & bathrooms
- Bedrooms: 4
- Bathrooms: 4
- Full bathrooms: 4
Primary bedroom
- Area: 195
- Dimensions: 13 x 15
Bedroom 2
- Area: 143
- Dimensions: 13 x 11
Bedroom 3
- Area: 143
- Dimensions: 13 x 11
Bedroom 4
- Area: 120
- Dimensions: 10 x 12
Primary bathroom
- Features: Shower Only
- Area: 1
- Dimensions: 1 x 1
Family room
- Area: 266
- Dimensions: 14 x 19
Kitchen
- Area: 210
- Dimensions: 14 x 15
Heating
- Central, Electric
Cooling
- Central Air
Appliances
- Included: Microwave, Range, Dishwasher, Plumb for Water Softener
- Laundry: Laundry Room, Washer Hookup, Dryer Connection
Features
- One Living Area, Liv/Din Combo, Kitchen Island, Breakfast Bar, Pantry, Game Room, All Bedrooms Downstairs, Master Downstairs, Ceiling Fan(s), Chandelier
- Flooring: Ceramic Tile
- Windows: Window Coverings
- Has basement: No
- Has fireplace: No
- Fireplace features: Not Applicable
Interior area
- Total structure area: 2,710
- Total interior livable area: 2,710 sqft
Property
Parking
- Total spaces: 2
- Parking features: Two Car Garage, Garage Door Opener
- Garage spaces: 2
Features
- Levels: Two
- Stories: 1.5
- Pool features: None, Community
Lot
- Size: 6,098 Square Feet
Details
- Parcel number: 049132170190
Construction
Type & style
- Home type: SingleFamily
- Property subtype: Single Family Residence
Materials
- 3 Sides Masonry
- Foundation: Slab
- Roof: Composition
Condition
- Pre-Owned
- New construction: No
- Year built: 2019
Details
- Builder name: LENNAR
Utilities & green energy
- Water: Water System
Community & HOA
Community
- Features: Playground, Basketball Court
- Security: Security System Leased, Controlled Access
- Subdivision: Wortham Oaks
HOA
- Has HOA: Yes
- HOA fee: $315 semi-annually
- HOA name: WORTHAM OAKS HOMEOWNERS ASS.
Location
- Region: San Antonio
Financial & listing details
- Tax assessed value: $425,000
- Annual tax amount: $8,468
- Date on market: 9/11/2025
- Cumulative days on market: 94 days
- Listing terms: Conventional,FHA,VA Loan,TX Vet,Cash
Price history
| Date | Event | Price |
|---|---|---|
| 12/15/2023 | Sold | -- |
Source:  LERA MLS #1711983 Report a problem LERA MLS #1711983 Report a problem | ||
| 11/19/2023 | Pending sale | $455,000$168/sqft |
Source: LERA MLS #1711983 Report a problem | ||
| 11/12/2023 | Contingent | $455,000$168/sqft |
Source: LERA MLS #1711983 Report a problem | ||
| 10/30/2023 | Price change | $455,000-2.2%$168/sqft |
Source: LERA MLS #1711983 Report a problem | ||
| 9/25/2023 | Listed for sale | $465,000$172/sqft |
Source: LERA MLS #1711983 Report a problem | ||
| 9/19/2023 | Contingent | $465,000$172/sqft |
Source: LERA MLS #1711983 Report a problem | ||
| 8/17/2023 | Listed for sale | $465,000$172/sqft |
Source: LERA MLS #1711983 Report a problem | ||
| 10/25/2019 | Sold | -- |
Source: LERA MLS #1409032 Report a problem | ||
Public tax history
| Year | Property taxes | Tax assessment |
|---|---|---|
| 2025 | $5,755 -8.8% | $425,000 |
| 2024 | $6,312 +16.1% | $425,000 +15.5% |
| 2023 | $5,439 -10.5% | $368,094 +10% |
| 2022 | $6,080 -2.4% | $334,631 +10% |
| 2021 | $6,228 | $304,210 +2.5% |
| 2020 | $6,228 | $296,760 |
Find assessor info on the county website
Neighborhood: 78261
Nearby homes
- $--3 bd2 ba2k sqft6310 Waldon Walk, San Antonio, TX 78261Sold
- $350,8003 bd2 ba1.9k sqft6302 Waldon Walk, San Antonio, TX 78261Off Market
- $400,3003 bd2 ba2.2k sqft6314 Waldon Walk, San Antonio, TX 78261Off Market
- $445,9004 bd3 ba3k sqft22211 Waldon Vale, San Antonio, TX 78261Off Market
- $452,2004 bd3 ba3.1k sqft22207 Waldon Vale, San Antonio, TX 78261Off Market
- $373,9004 bd3 ba2.3k sqft22219 Waldon Vale, San Antonio, TX 78261Off Market
- $448,7004 bd4 ba3k sqft6318 Waldon Walk, San Antonio, TX 78261Off Market
- $357,5003 bd2 ba1.9k sqft6307 Waldon Walk, San Antonio, TX 78261Off Market
Nearby schools
GreatSchools rating
- 9/10Wortham Oaks Elementary SchoolGrades: PK-6Distance: 0.4 mi
- 5/10Kitty Hawk Middle SchoolGrades: 6-8Distance: 7.9 mi
- 3/10Veterans Memorial High SchoolGrades: 9-12Distance: 3.3 mi
Schools provided by the listing agent
- Elementary: Wortham Oaks
- Middle: Kitty Hawk
- High: Veterans Memorial
- District: Judson
Source: LERA MLS. This data may not be complete. We recommend contacting the local school district to confirm school assignments for this home.
Get a cash offer in 3 minutes
Find out how much your home could sell for in as little as 3 minutes with a no-obligation cash offer.
Estimated market value
$415,200
Get a cash offer in 3 minutes
Find out how much your home could sell for in as little as 3 minutes with a no-obligation cash offer.
Estimated market value
$415,200
- Texas
- Bexar County
- San Antonio
- 78261
- 6306 Waldon Walk
Nearby cities
Nearby neighborhoods
Nearby zip codes
Other San Antonio Topics
