Skip main navigation
Closed
  • Listed by: Coldwell Banker Realty - Gundaker • Beth A Fagan • Contact: 314-503-1136
    Bought with: Desara Lane
    $919,000

    6306 Washington Ave, Saint Louis, MO 63130

    6beds
    3,900sqft
    Single Family Residence
    Built in 1910
    7,666 Square Feet Lot
    $919,000 Zestimate®
    $236/sqft
    $3,441 Estimated rent

    Home value

    $919,000

    $836,000 - $1.02M

    $3,441/mo

    Zestimate® history
    Loading
    Loading...

    Owner options

    List your home for rent

    $3,441/mo

    Rent Zestimate®

    Find your next renter with Zillow Rental Manager. Plus, with online applications, you can quickly screen prospective tenants – for free.

    Learn more

    $3,441/mo

    Rent Zestimate®

    Refinance and save

    $6,724/mo

    Est. payment

    Refinancing to a lower rate could help reduce your monthly payments and save thousands over the life of the loan.

    See today's rates

    $6,724/mo

    Est. payment

    Explore your selling options

    Work with a Zillow partner agent

    Leverage their expertise and Zillow's premium Showcase listings to get your home seen by more buyers.

    Get started

    List with your own agent

    Get your home in front of millions of buyers by listing it on Zillow.

    Learn how to do it

    Sell it yourself

    Take full control of how buyers see your home on Zillow by listing For Sale by Owner (FSBO).

    List your home

    What's special

    Semi-finished upper storyNewer furnaceHome officeBeautiful oak floorsLarge dining roomWalk to wash u

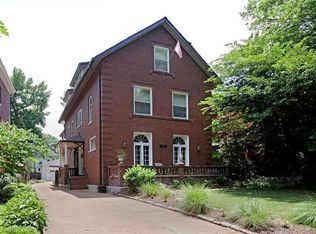
    Classic 3-story home in historic Parkview will charm you with its 9-ft coffered ceilings, beautiful oak floors and original craftsman millwork--all lovingly restored and meticulously maintained. Spectacular living room with vented-gas fireplace is flooded with light in winter and shaded in summer. Large dining room looks to gardens with brick walkways and patio for entertaining. Second floor has 3 light-filled bdrms, 2 bths. Large 3rd floor landing leads to 3 bdrms plus home office. Kitchen/baths could use some updating. Newer furnace, HW-heater and 1 A/C replaced in 2019. Original radiators artfully restored. Oversized 2-car garage w/ semi-finished upper story has potential as studio or office. Walk to Wash U, Loop, Metro and Forest Pk. Parkview is a lively neighborhood with concerts/events, and on the Nat'l Reg of Historic Places; see website about neighborhood, occupancy (single family only) and renovation guidelines: http://www.parkviewneighborhood.org/new-residents.

    This property is off market, which means it's not currently listed for sale or rent on Zillow. This may be different from what's available on other websites or public sources.

    Zillow last checked:

    Listing updated:

    Listed by:

    Beth A Fagan 314-503-1136,

    Coldwell Banker Realty - Gundaker

    Bought with:

    Sara H Paynter, 2021044849

    Desara Lane

    Source: MARIS,MLS#: 23005434MLS LogoOriginating MLS: St. Louis Association of REALTORS

    Facts & features

    Interior

    Bedrooms & bathrooms
    • Bedrooms: 6
    • Bathrooms: 4
    • Full bathrooms: 3
    • 1/2 bathrooms: 1
    • Main level bathrooms: 1
    Primary bedroom
    • Features: Floor Covering: Wood, Wall Covering: None
    • Level: Upper
    • Area: 325
    • Dimensions: 25x13
    Bedroom
    • Features: Floor Covering: Wood, Wall Covering: None
    • Level: Upper
    • Area: 156
    • Dimensions: 13x12
    Bedroom
    • Features: Floor Covering: Wood, Wall Covering: None
    • Level: Upper
    • Area: 156
    • Dimensions: 13x12
    Bedroom
    • Features: Floor Covering: Wood, Wall Covering: None
    • Level: Upper
    • Area: 280
    • Dimensions: 20x14
    Bedroom
    • Features: Floor Covering: Wood, Wall Covering: None
    • Level: Upper
    • Area: 143
    • Dimensions: 13x11
    Bedroom
    • Features: Floor Covering: Wood, Wall Covering: None
    • Level: Upper
    • Area: 130
    • Dimensions: 13x10
    Primary bathroom
    • Features: Floor Covering: Vinyl, Wall Covering: None
    • Level: Upper
    • Area: 64
    • Dimensions: 8x8
    Breakfast room
    • Features: Floor Covering: Wood, Wall Covering: None
    • Level: Main
    • Area: 96
    • Dimensions: 12x8
    Dining room
    • Features: Floor Covering: Wood, Wall Covering: None
    • Level: Main
    • Area: 221
    • Dimensions: 17x13
    Kitchen
    • Features: Floor Covering: Ceramic Tile, Wall Covering: None
    • Level: Main
    • Area: 132
    • Dimensions: 12x11
    Living room
    • Features: Floor Covering: Wood, Wall Covering: Some
    • Level: Main
    • Area: 338
    • Dimensions: 26x13
    Office
    • Features: Floor Covering: Wood, Wall Covering: None
    • Level: Upper
    • Area: 72
    • Dimensions: 9x8
    Recreation room
    • Features: Floor Covering: Vinyl, Wall Covering: None
    • Level: Lower
    • Area: 500
    • Dimensions: 20x25
    Heating
    • Natural Gas, Hot Water, Radiant
    Cooling
    • Central Air, Electric
    Appliances
    • Included: Dishwasher, Disposal, Dryer, Microwave, Gas Range, Gas Oven, Refrigerator, Washer, Gas Water Heater
    Features
    • Shower, Breakfast Room, Butler Pantry, Granite Counters, Separate Dining, Bookcases, High Ceilings, Historic Millwork, Special Millwork
    • Flooring: Hardwood
    • Doors: Storm Door(s)
    • Windows: Bay Window(s), Storm Window(s), Wood Frames, Window Treatments
    • Basement: Block,Walk-Out Access
    • Number of fireplaces: 1
    • Fireplace features: Living Room
    Interior area
    • Total structure area: 3,900
    • Total interior livable area: 3,900 sqft
    • Finished area above ground: 3,485
    • Finished area below ground: 500

    Property

    Parking
    • Total spaces: 2
    • Parking features: Alley Access, Detached, Garage, Garage Door Opener
    • Garage spaces: 2
    Features
    • Levels: Three Or More
    • Patio & porch: Patio
    • Exterior features: Entry Steps/Stairs
    Lot
    • Size: 7,666 Square Feet
    • Dimensions: 46/49' x 160'
    • Features: Near Public Transit, Level
    Details
    • Additional structures: Equipment Shed
    • Parcel number: 18H140161
    • Special conditions: Standard

    Construction

    Type & style
    • Home type: SingleFamily
    • Architectural style: Other,Craftsman
    • Property subtype: Single Family Residence
    Materials
    • Brick
    Condition
    • Year built: 1910

    Utilities & green energy

    • Sewer: Public Sewer
    • Water: Public
    • Utilities for property: Natural Gas Available

    Community & HOA

    Community
    • Subdivision: Parkview
    HOA
    • Services included: Other
    • HOA fee: $880 annually
    Location
    • Region: Saint Louis

    Financial & listing details

    • Price per square foot: $236/sqft
    • Tax assessed value: $721,600
    • Annual tax amount: $8,786
    • Date on market: 4/20/2023
    • Cumulative days on market: 5 days
    • Listing terms: Cash,Conventional,FHA,VA Loan
    • Ownership: Private

    Price history

    DateEventPrice
    6/14/2023Sold--
    Source: MARIS #23005434 Report a problem
    4/25/2023Pending sale$710,000$182/sqft
    Source: MARIS #23005434 Report a problem
    4/20/2023Listed for sale$710,000$182/sqft
    Source: MARIS #23005434 Report a problem

    Public tax history

    YearProperty taxesTax assessment
    2025$9,250 +0.9%$137,110 +5.1%
    2024$9,164 +0.1%$130,500
    2023$9,153 +4.2%$130,500 +11.7%
    2022$8,786 +1.1%$116,780
    2021$8,694 +1.4%$116,780 +4%
    2020$8,574 +3.9%$112,290
    2019$8,253 $112,290 +12.4%
    2018$8,253 $99,920
    2017$8,253 -0.2%$99,920 +10%
    2016$8,270 +5.2%$90,860
    2015$7,860 $90,860 -9.7%
    2014$7,860 -10.6%$100,610
    2013$8,791 $100,610 +4%
    2012-- $96,760
    2011-- $96,760 +12.5%
    2010$6,744 +8.5%$86,030
    2009$6,216 -7.5%$86,030 -10.1%
    2008$6,722 +27.9%$95,660
    2007$5,256 $95,660 +34.3%
    2006$5,256 +0.6%$71,230
    2005$5,223 +1.8%$71,230 +7.6%
    2003$5,130 +1%$66,210 +5%
    2002$5,081 +54.1%$63,080
    2001$3,296 $63,080
    Find assessor info on the county website

    Neighborhood: 63130

    Nearby schools

    GreatSchools rating
    Schools provided by the listing agent
    • Elementary: Flynn Park Elem.
    • Middle: Brittany Woods
    • High: University City Sr. High

    Source: MARIS. This data may not be complete. We recommend contacting the local school district to confirm school assignments for this home.

    Get a cash offer in 3 minutes
    Find out how much your home could sell for in as little as 3 minutes with a no-obligation cash offer.
    Estimated market value
    $919,000
    Get a cash offer in 3 minutes
    Find out how much your home could sell for in as little as 3 minutes with a no-obligation cash offer.
    Estimated market value
    $919,000