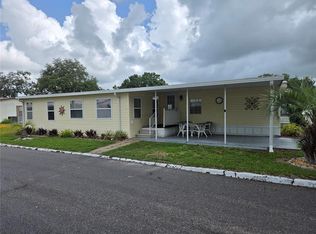
Wecome to County Aire Village 55+ Community in Zephyrhills with Ownership and LOW HOA (140.00 monthly) includes internet, cable, water, sewer, and amenaties. Florida living at its best with an Active Living community. Enjoy concerts at the 5 Acre lot on the week-ends and endless activities (the calendar of events is available in the office). This Double Wide Corner Lot boast space with LARGE rooms and a Fabulous 12 x 25 Florida Room to spead out. This property has an open floorplan layout with lots of natural light streaming in from the windows and glass sliding door. The Kitchen and living room have wood floors and a built in dining room buffet cabinet for dining room storage. The recent up-dates include a NEW A/C 2024, upgrded Primary Bath walk-in shower and percelain tile flooring. Additional feature and storage options isan 8X8 concrete pad behind the property for a shed and the attached outdoor shed under the car port with options of a workshop/storage and Laundry room and a 2-car tandom carport driveway. This home needs a little love so bring your vision and creativity. The 5 Acre lot offers one free space to park your R.V., Boat, or Extra vehicle. This home is located right near the pool and recreation hall. Schedule your showing today and start living the Florida Dream.
Sold for $81,000
Zillow last checked:
Listing updated:
Bought with:
Linda Rotante, 3470302
KELLER WILLIAMS RLTY NEW TAMPA
Source: Stellar MLS,MLS#: TB8518029 Originating MLS: Suncoast Tampa
Originating MLS: Suncoast Tampa
Price history
| Date | Event | Price |
|---|---|---|
| 8/14/2026 | Sold | $81,000-6.9%$77/sqft |
Source:  Stellar MLS #TB8518029 Report a problem Stellar MLS #TB8518029 Report a problem | ||
| 8/11/2026 | Listed for sale | $87,000$82/sqft |
Source: Stellar MLS #TB8518029 Report a problem | ||
| 7/19/2026 | Contingent | $87,000$82/sqft |
Source: Stellar MLS #TB8518029 Report a problem | ||
| 6/14/2026 | Listed for sale | $87,000-3.2%$82/sqft |
Source: Stellar MLS #TB8518029 Report a problem | ||
| 6/1/2026 | Listing removed | $89,900$85/sqft |
Source: Stellar MLS #TB8383709 Report a problem | ||
| 2/23/2026 | Price change | $89,900-10.1%$85/sqft |
Source: Stellar MLS #TB8383709 Report a problem | ||
| 11/6/2025 | Listed for sale | $100,000$95/sqft |
Source: Stellar MLS #TB8383709 Report a problem | ||
| 10/6/2025 | Pending sale | $100,000$95/sqft |
Source: Stellar MLS #TB8383709 Report a problem | ||
| 5/10/2025 | Listed for sale | $100,000$95/sqft |
Source: Stellar MLS #TB8383709 Report a problem | ||
Nearby homes
Get a cash offer in 3 minutes
Find out how much your home could sell for in as little as 3 minutes with a no-obligation cash offer.
Estimated market value
$80,700
