Finding a true five-bedroom home with this level of character in Parma is rare, especially one featuring a sweeping, full-length front porch built for relaxing. Set on an unusually deep 40x152 lot, this 1927 Cape Cod seamlessly blends original architectural details with practical modern updates. Inside, timeless craftsmanship takes center stage. Hardwood floors and period crown molding stretch across the main living spaces, highlighting a living room centered on a brick fireplace with a white mantel. The formal dining room retains its original built-in China cabinets with leaded glass, while the adjacent kitchen offers a 5-burner gas range, matching stainless appliances, white cabinetry, a dedicated pantry, and under-cabinet lighting. The smart floor plan places two bedrooms and a full bath on the main level, leaving three additional bedrooms upstairs where you find the primary suite fitted with both a walk-in closet and a traditional cedar closet. Downstairs, the finished basement functions as a true second living zone rather than just storage, featuring a carpeted recreation room, a second full bath, and a dedicated laundry area. Outside, the extra-deep, tree-shaded backyard is fully fenced and serviced by a long concrete driveway leading to a detached two-car garage. Big-ticket maintenance items are already taken care of, including a furnace replacement in 2017, a hot water tank in 2023 and a 100-amp electrical panel. Best of all, it sits just blocks from Ridge and Snow Roads for quick, effortless commutes.
Pending
$250,000
6306 Wilber Ave, Parma, OH 44129
5beds
2,542sqft
Single Family Residence
Built in 1927
6,080 Square Feet Lot
$-- Zestimate®
$98/sqft
$-- HOA
What's special
Timeless craftsmanshipDetached two-car garageCarpeted recreation roomMatching stainless appliancesUnder-cabinet lightingWhite cabinetryPeriod crown molding
- 38 days
- 628
- 76
Likely to sell faster than
Zillow last checked:
Listing updated:
Listed by:
Amanda S Pohlman 440-440-1066 jack@vanantwerp.com,
Keller Williams Living,
Jack Van Antwerp 440-440-1066,
Keller Williams Living
Source: MLS Now,MLS#: 5235234 Originating MLS: Akron Cleveland Association of REALTORS
Facts & features
Interior
Bedrooms & bathrooms
- Bedrooms: 5
- Bathrooms: 2
- Full bathrooms: 2
- Main level bathrooms: 1
- Main level bedrooms: 2
Bedroom
- Description: Flooring: Hardwood
- Features: Built-in Features, Window Treatments
- Level: First
- Dimensions: 9 x 8
Bedroom
- Description: Flooring: Hardwood
- Features: Built-in Features, Window Treatments
- Level: First
- Dimensions: 9 x 9
Bedroom
- Description: Flooring: Carpet
- Features: Built-in Features, Window Treatments
- Level: Second
- Dimensions: 9 x 11
Bedroom
- Description: Flooring: Carpet
- Features: Built-in Features, Window Treatments
- Level: Second
- Dimensions: 13 x 8
Bedroom
- Description: Flooring: Carpet
- Features: Built-in Features, Cedar Closet(s), Walk-In Closet(s), Window Treatments
- Level: Second
- Dimensions: 14 x 16
Bathroom
- Description: Flooring: Ceramic Tile
- Features: Built-in Features, Soaking Tub
- Level: First
- Dimensions: 6 x 6
Bathroom
- Description: Flooring: Ceramic Tile
- Features: Built-in Features
- Level: Basement
- Dimensions: 6 x 11
Dining room
- Description: Flooring: Hardwood
- Features: Built-in Features, Window Treatments
- Level: First
- Dimensions: 12 x 12
Eat in kitchen
- Description: Flooring: Hardwood
- Features: Built-in Features, Laminate Counters, Window Treatments
- Level: First
- Dimensions: 11 x 12
Laundry
- Description: Flooring: Carpet
- Level: Basement
- Dimensions: 11 x 16
Living room
- Description: Flooring: Hardwood
- Features: Built-in Features, Fireplace, Window Treatments
- Level: First
- Dimensions: 25 x 11
Heating
- Forced Air
Cooling
- Ceiling Fan(s), None, Wall/Window Unit(s)
Appliances
- Included: Dryer, Dishwasher, Microwave, Range, Refrigerator, Washer
- Laundry: In Basement, Laundry Room
Features
- Built-in Features, Cedar Closet(s), Ceiling Fan(s), Crown Molding, Eat-in Kitchen, Laminate Counters, Pantry, Storage, Soaking Tub, Walk-In Closet(s)
- Windows: Blinds, Drapes
- Basement: Full,Partially Finished,Storage Space
- Number of fireplaces: 1
- Fireplace features: Glass Doors, Living Room
Interior area
- Total structure area: 2,542
- Total interior livable area: 2,542 sqft
- Finished area above ground: 1,554
- Finished area below ground: 988
Video & virtual tour
Property
Parking
- Total spaces: 2
- Parking features: Driveway, Detached, Electricity, Garage, Garage Door Opener, Gated, Storage
- Garage spaces: 2
Features
- Levels: Two
- Stories: 2
- Patio & porch: Deck, Front Porch, Patio
- Fencing: Full,Other,Wood
Lot
- Size: 6,080 Square Feet
Details
- Parcel number: 44802063
- Special conditions: Standard
Construction
Type & style
- Home type: SingleFamily
- Architectural style: Cape Cod
- Property subtype: Single Family Residence
Materials
- Vinyl Siding
- Roof: Asphalt
Condition
- Year built: 1927
Details
- Warranty included: Yes
Utilities & green energy
- Sewer: Public Sewer
- Water: Public
Community & HOA
Community
- Subdivision: Ridgewood Gardens Anx 02
HOA
- Has HOA: No
Location
- Region: Parma
Financial & listing details
- Price per square foot: $98/sqft
- Tax assessed value: $169,400
- Annual tax amount: $3,399
- Date on market: 9/10/2026
- Cumulative days on market: 31 days
- Listing terms: Cash,Conventional,FHA,VA Loan
Estimated market value
Not available
Estimated sales range
Not available
Not available
Price history
| Date | Event | Price |
|---|---|---|
| 9/29/2026 | Pending sale | $250,000$98/sqft |
Source:  MLS Now #5235234 Report a problem | ||
| 9/10/2026 | Listed for sale | $250,000+22%$98/sqft |
Source: MLS Now #5235234 Report a problem | ||
| 10/31/2023 | Sold | $205,000+2.6%$81/sqft |
Source: MLS Now #4492047 Report a problem | ||
| 9/26/2023 | Pending sale | $199,900$79/sqft |
Source: MLS Now #4492047 Report a problem | ||
| 9/22/2023 | Listed for sale | $199,900+78.5%$79/sqft |
Source: MLS Now #4492047 Report a problem | ||
| 7/28/2017 | Sold | $112,000-5%$44/sqft |
Source: MLS Now #3901743 Report a problem | ||
| 6/20/2017 | Pending sale | $117,900$46/sqft |
Source: ERA Lentz Associates, Inc. #3901743 Report a problem | ||
| 6/6/2017 | Price change | $117,900-5.3%$46/sqft |
Source: ERA Lentz Associates, Inc. #3901743 Report a problem | ||
| 5/9/2017 | Listed for sale | $124,500$49/sqft |
Source: ERA Lentz Associates, Inc. #3901743 Report a problem | ||
Public tax history
| Year | Property taxes | Tax assessment |
|---|---|---|
| 2025 | $3,007 -7.4% | $59,290 |
| 2024 | $3,248 +11.3% | $59,290 +29.7% |
| 2023 | $2,919 +0.6% | $45,710 |
| 2022 | $2,900 -3.2% | $45,710 |
| 2021 | $2,998 +15.7% | $45,710 +29.9% |
| 2020 | $2,591 +0.6% | $35,180 |
| 2019 | $2,576 -7.3% | $35,180 |
| 2018 | $2,778 +4% | $35,180 +14.3% |
| 2017 | $2,671 +6.5% | $30,770 |
| 2016 | $2,507 +2.5% | $30,770 |
| 2015 | $2,447 -1.6% | $30,770 -2% |
| 2014 | $2,487 +2.2% | $31,400 |
| 2013 | $2,432 +4.5% | $31,400 |
| 2012 | $2,327 -14.2% | $31,400 -19.1% |
| 2011 | $2,710 +9.5% | $38,790 |
| 2010 | $2,475 +0.8% | $38,790 |
| 2009 | $2,454 -4.7% | $38,790 -11% |
| 2008 | $2,574 +6.7% | $43,580 |
| 2007 | $2,412 +3.3% | $43,580 |
| 2006 | $2,335 +6.8% | $43,580 +12.4% |
| 2005 | $2,186 +11.1% | $38,780 |
| 2004 | $1,967 +1.6% | $38,780 |
| 2003 | $1,935 +4.9% | $38,780 +7.5% |
| 2002 | $1,844 -39.7% | $36,090 |
| 2001 | $3,057 -0.1% | $36,090 |
| 2000 | $3,060 | $36,090 |
Find assessor info on the county website
Monthly payment
Est. payment
Payment breakdown
Explore the cost of this home by adjusting the details. Changes won't be saved.Climate risks
Neighborhood: 44129
Nearby schools
Schools provided by the listing agent
- District: Parma CSD - 1824
Source: MLS Now. This data may not be complete. We recommend contacting the local school district to confirm school assignments for this home.
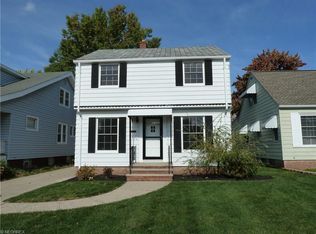
Similar homes
- $298,0004 bd3 ba2.7k sqft7611 Wainstead Dr, Parma, OH 44129For Sale
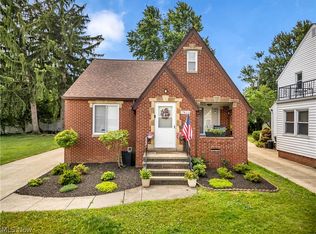 MLS ID #5235181, Shannon Winner, Real of Ohio. MLS Now
- $249,9004 bd1 ba2.2k sqft3710 W Pleasant Valley Rd, Parma, OH 44134For Sale
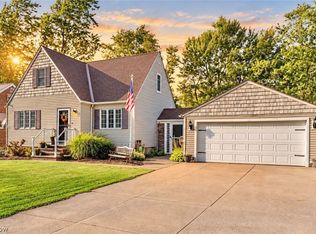 MLS ID #5244701, Anthony R Latina, RE/MAX Crossroads Properties. MLS Now
- $236,9003 bd2 ba1.4k sqft4808 Kenmore Ave, Parma, OH 44134For Sale
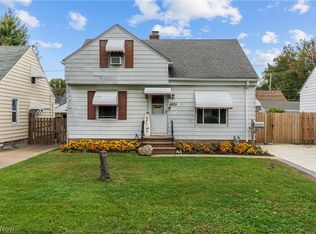 MLS ID #5252794, Thomas N DiDonato, RE/MAX Above & Beyond. MLS Now
- $285,0004 bd2 ba1.6k sqft4614 Maplecrest Ave, Parma, OH 44134For Sale
 MLS ID #5251574, Tresa M Klein, Keller Williams Elevate. MLS Now
