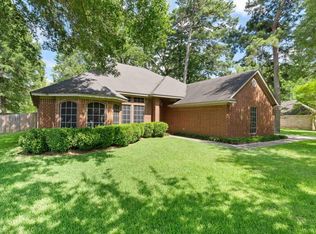
Ranch style with front porch the full width of the house. Open floor plan as you enter the front door includes formal dining & living area with wood burning fireplace & built-ins. French doors from living area to covered patio; Kitchen with quartz counter-tops, black appliances, breakfast bar & eating area. Ceramic tile floors in kitchen & laundry that joins kitchen. There is a hobby room/office between the laundry & dbl garage. It has a small window AC to keep it comfortable in the summer. Master suite has French doors to privacy fenced back yard. Master bath has a large soaking tub, spacious walk-in shower, his & her separate walk-in closets plus 2 sinks in a new granite counter top. New Sinks & brushed nickel faucets as well. Wood laminate floors throughout home.
This property is not currently displayed as for sale or rent on Zillow. This may be different from what's on other websites or public sources.