Skip main navigation
Sold for $591,250
  • $591,250

    6306 Xavier Street, Arvada, CO 80003

    3beds
    1,906sqft
    Single Family Residence
    Built in 1986
    4,800 Square Feet Lot
    $570,100 Zestimate®
    $310/sqft
    $2,819 Estimated rent

    Home value

    $570,100

    $530,000 - $610,000

    $2,819/mo

    Zestimate® history
    Loading
    Loading...

    Owner options

    List your home for rent

    $2,819/mo

    Rent Zestimate®

    Find your next renter with Zillow Rental Manager. Plus, with online applications, you can quickly screen prospective tenants – for free.

    Learn more

    $2,819/mo

    Rent Zestimate®

    Refinance and save

    $2,810/mo

    Est. payment

    Refinancing to a lower rate could help reduce your monthly payments and save thousands over the life of the loan.

    See today's rates

    $2,810/mo

    Est. payment

    Explore your selling options

    Work with a Zillow partner agent

    Leverage their expertise and Zillow's premium Showcase listings to get your home seen by more buyers.

    Get started

    List with your own agent

    Get your home in front of millions of buyers by listing it on Zillow.

    Learn how to do it

    Sell it yourself

    Take full control of how buyers see your home on Zillow by listing For Sale by Owner (FSBO).

    List your home

    What's special

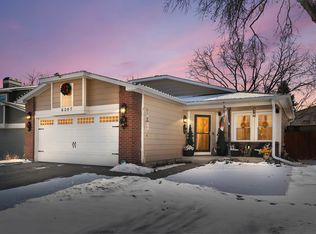
    This move in ready two-story in Arvada's Arlington Meadows neighborhood is tucked away at the end of a cul-de-sac with charming curb appeal and covered front porch. The open main level flooded with natural light, beautiful hardwood floors, and cozy wood-burning fireplace will make you feel immediately at home. The bright kitchen includes stainless appliances, amply counter space, pantry and picturesque window box perfect for growing your own culinary herbs. After ascending the bright, open staircase you will disover a spacious primary suite offering a full bath with dual sinks, large walk-in closet and a bonus closet. Two more generous bedrooms share a Jack-and-Jill bath. The finished basement has a large family room that could easily be a 4th bedroom, plus a half bath with room to add a shower and laundry area. The private backyard is perfect for relaxing or entertaining and features a spacious stamped concrete patio and cool dog door access for furry friends. The oversized garage has built-in cabinets with work space and an access door to the back yard. Recent updates include newer windows, flooring, paint and appliances. This home is in a vibrant, up-and-coming area with easy access to Clear Creek Bike Path, Olde Town Arvada, Tennyson Knolls Park and Jim Baker Reservoir. The Arvada Gold Strike Light Rail Station (60th/Sheridan) is a short 10-15min walk. This location offers the perfect blend of convenience and active lifestyle opportunities.

    Zillow last checked:

    Listing updated:

    Listed by:

    Leslie Hazan 720-530-3371 leslie.hazan@compass.com,

    Compass - Denver

    Bought with:

    Ashley Schrock, 100095021

    Guide Real Estate

    Source: REcolorado as distributed by MLS GRID,MLS#: 9986442MLS Logo

    Facts & features

    Interior

    Bedrooms & bathrooms
    • Bedrooms: 3
    • Bathrooms: 4
    • Full bathrooms: 2
    • 1/2 bathrooms: 2
    • Main level bathrooms: 1
    Primary bedroom
    • Description: Spacious Master Bedroom
    • Level: Upper
    Bedroom
    • Description: Built In Murphy Bed And Light Filled Window Seat.
    • Level: Upper
    Bedroom
    • Level: Upper
    Primary bathroom
    • Description: En Suite. Double Vanity. Two Closets.
    • Level: Upper
    Bathroom
    • Level: Main
    Bathroom
    • Description: Jack & Jill. Sink Separate From Toilet/Shower
    • Level: Upper
    Bathroom
    • Level: Basement
    Dining room
    • Description: Open Floor Plan. Slider To Backyard And Patio.
    • Level: Main
    Family room
    • Level: Basement
    Kitchen
    • Description: Stainless Appliances, Ample Counter And Cabinet Space. Dog Door.
    • Level: Main
    Laundry
    • Level: Basement
    Living room
    • Description: Wood-Burning Fireplace. Hardwood Flooring.
    • Level: Main
    Heating
    • Forced Air, Natural Gas
    Cooling
    • Central Air
    Appliances
    • Included: Dishwasher, Disposal, Dryer, Gas Water Heater, Microwave, Range, Refrigerator, Washer
    Features
    • Ceiling Fan(s), Granite Counters, Jack & Jill Bathroom, Laminate Counters, Open Floorplan, Primary Suite, Radon Mitigation System, Smoke Free, Walk-In Closet(s)
    • Flooring: Carpet, Laminate, Tile, Vinyl, Wood
    • Windows: Double Pane Windows, Window Treatments
    • Basement: Finished,Full,Interior Entry
    • Number of fireplaces: 1
    • Fireplace features: Living Room, Wood Burning
    • Common walls with other units/homes: No Common Walls
    Interior area
    • Total structure area: 1,906
    • Total interior livable area: 1,906 sqft
    • Finished area above ground: 1,334
    • Finished area below ground: 572

    Property

    Parking
    • Total spaces: 2
    • Parking features: Concrete, Dry Walled, Exterior Access Door, Oversized
    • Attached garage spaces: 2
    Features
    • Levels: Two
    • Stories: 2
    • Patio & porch: Covered, Front Porch, Patio
    • Exterior features: Garden, Private Yard
    • Fencing: Full
    Lot
    • Size: 4,800 sqft
    • Features: Cul-De-Sac, Near Public Transit, Sprinklers In Front, Sprinklers In Rear
    Details
    • Parcel number: R0102943
    • Special conditions: Standard

    Construction

    Type & style
    • Home type: SingleFamily
    • Architectural style: Contemporary
    • Property subtype: Single Family Residence
    Materials
    • Frame
    • Foundation: Slab
    • Roof: Composition
    Condition
    • Year built: 1986
    Details
    • Warranty included: Yes

    Utilities & green energy

    • Sewer: Public Sewer
    • Water: Public
    • Utilities for property: Cable Available, Electricity Connected, Natural Gas Connected

    Community & neighborhood

    Location
    • Region: Arvada
    • Subdivision: Arlington Meadows

    Other

    Other facts
    • Listing terms: Cash,Conventional,FHA,Other,VA Loan
    • Ownership: Individual
    • Road surface type: Paved

    Price history

    DateEventPrice
    5/21/2025Sold$591,250+1.1%$310/sqft
    Source: REcolorado as distributed by MLS GRID #9986442 Report a problem
    4/21/2025Pending sale$585,000$307/sqft
    Source: REcolorado as distributed by MLS GRID #9986442 Report a problem
    4/10/2025Price change$585,000-1.7%$307/sqft
    Source: REcolorado as distributed by MLS GRID #9986442 Report a problem
    3/27/2025Listed for sale$595,000+2.6%$312/sqft
    Source: REcolorado as distributed by MLS GRID #9986442 Report a problem
    10/20/2022Sold$580,000+43.2%$304/sqft
    Source: Public Record Report a problem
    4/27/2018Sold$405,000+7.4%$212/sqft
    Source: Public Record Report a problem
    3/25/2018Pending sale$377,000$198/sqft
    Source: RE/MAX ALLIANCE #8317889 Report a problem
    3/22/2018Listed for sale$377,000+75.4%$198/sqft
    Source: RE/MAX ALLIANCE #8317889 Report a problem
    9/1/2006Sold$214,900+10.2%$113/sqft
    Source: Public Record Report a problem
    4/9/2001Sold$195,000+56%$102/sqft
    Source: Public Record Report a problem
    12/6/1996Sold$125,000$66/sqft
    Source: Public Record Report a problem

    Public tax history

    YearProperty taxesTax assessment
    2025$4,197 +0.5%$34,690 -12.2%
    2024$4,174 +13.7%$39,510
    2023$3,671 -2.3%$39,510 +32.8%
    2022$3,756 $29,760 -2.8%
    2021-- $30,620 +1.7%
    2020$3,700 $30,100 -0.2%
    2019$3,700 +24.7%$30,150 +26.3%
    2018$2,967 $23,880
    2017$2,967 $23,880 +53.8%
    2016-- $15,530
    2015$1,782 $15,530 +7.3%
    2014-- $14,480
    2013-- $14,480 -8.9%
    2012-- $15,900
    2011-- $15,900 +2.2%
    2010-- $15,560
    2009-- $15,560 -7.4%
    2008-- $16,810
    2007-- $16,810 +1%
    2006-- $16,640
    2005-- $16,640 +5.2%
    2004-- $15,820
    2003$1,570 +25.9%$15,820 +2.9%
    2002$1,247 +3.2%$15,370 +12.7%
    2001$1,208 $13,640
    2000-- $13,640

    Find assessor info on the county website

    Neighborhood: Arlington Meadows

    Nearby schools

    GreatSchools rating
    Schools provided by the listing agent
    • Elementary: Tennyson Knolls
    • Middle: Tennyson Knolls
    • High: Westminster
    • District: Westminster Public Schools

    Source: REcolorado as distributed by MLS GRID. This data may not be complete. We recommend contacting the local school district to confirm school assignments for this home.

    Get a cash offer in 3 minutes
    Find out how much your home could sell for in as little as 3 minutes with a no-obligation cash offer.
    Estimated market value
    $570,100
    Get a cash offer in 3 minutes
    Find out how much your home could sell for in as little as 3 minutes with a no-obligation cash offer.
    Estimated market value
    $570,100