Virtually Staged. UP TO $5,000 BUYER INCENTIVE! Motivated Seller is ready to make a deal and will contribute up to $5,000 toward buyer closing costs with an acceptable offer. Welcome to this newer 2013 home with Solar Panels featuring a 3 bedroom 2 bath split plan with a generous 1800+ sf of living area. This light and bright residence features an open-concept floor plan that seamlessly blends comfortable living and entertaining. Upon entering the home you’ll immediately notice that tile flows throughout the home along with the higher ceilings that come with a newer built home. The kitchen is able the heart of the home in this open floor plan with raised wood cabinetry, stainless steel appliances, a pantry, breakfast nook and island with bar seating—perfect for casual dining or gathering with family and friends. You can even spread out spread out to the outdoor screened lanai conveniently located off the kitchen dining area. Later, when you’re ready to retire, the split-bedroom layout provides privacy with a generous 12x17 ft primary suite, while the additional bedrooms offer flexibility for guests, a home office, or hobbies Got pets? You'll be thrilled to discover the solid panel & privacy-fenced backyard, providing a secure space for four-legged family members to run and play while offering additional privacy for outdoor enjoyment and entertaining. Added peace of mind comes with hurricane shutters, 2024 HVAC, AND 2022 seller-owned solar panels (which will be paid off at closing) provide energy efficiency along with significant savings on utility costs. For buyers dreaming of adding a private pool in the future, the solar system help will offset additional electricity costs associated with pool equipment and operation. However, Sterling Lake residents can immediately enjoy access to a heated community pool, providing the perfect place to relax, socialize with neighbors, or enjoy year-round swimming. Come check out this home located just minutes from shopping, dining, schools, medical facilities, and the area's world-famous Gulf beaches, this home offers the perfect combination of comfort, convenience, and Florida lifestyle living.
For sale
Price cut: $2K (9/23)
$394,000
6307 4TH STREET E, BRADENTON, FL 34203
3beds
1,812sqft
Single Family Residence
Built in 2013
7,052 Square Feet Lot
$-- Zestimate®
$217/sqft
$58/mo HOA
What's special
Island with bar seatingSplit-bedroom layout provides privacyHigher ceilingsLight and bright residenceOpen-concept floor planBreakfast nookHurricane shutters
- 106 days
- 510
- 44
Zillow last checked:
Listing updated:
Listed by:
Jennifer Kendzior, PLL 941-713-0299,
BERKSHIRE HATHAWAY HOMESERVICE 941-907-2000
Source: Stellar MLS,MLS#: A4698597 Originating MLS: Sarasota - Manatee
Originating MLS: Sarasota - Manatee
Facts & features
Interior
Bedrooms & bathrooms
- Bedrooms: 3
- Bathrooms: 2
- Full bathrooms: 2
Primary bedroom
- Features: Ceiling Fan(s), En Suite Bathroom, Garden Bath, Walk-In Closet(s)
- Level: First
- Area: 221 Square Feet
- Dimensions: 17x13
Bedroom 2
- Features: Ceiling Fan(s), Built-in Closet
- Level: First
- Area: 100 Square Feet
- Dimensions: 10x10
Bedroom 3
- Features: Built-in Closet
- Level: First
- Area: 130 Square Feet
- Dimensions: 13x10
Balcony porch lanai
- Level: First
- Area: 180 Square Feet
- Dimensions: 18x10
Dinette
- Level: First
- Area: 90 Square Feet
- Dimensions: 9x10
Dining room
- Level: First
- Area: 144 Square Feet
- Dimensions: 12x12
Kitchen
- Level: First
- Area: 190 Square Feet
- Dimensions: 20x9.5
Living room
- Features: Ceiling Fan(s)
- Level: First
- Area: 272 Square Feet
- Dimensions: 17x16
Heating
- Central, Solar
Cooling
- Central Air
Appliances
- Included: Dishwasher, Range, Refrigerator
- Laundry: Inside, Laundry Room
Features
- Ceiling Fan(s), Kitchen/Family Room Combo, Living Room/Dining Room Combo, Open Floorplan, Primary Bedroom Main Floor, Split Bedroom, Thermostat
- Flooring: Carpet, Tile
- Windows: Hurricane Shutters
- Has fireplace: No
Interior area
- Total structure area: 2,562
- Total interior livable area: 1,812 sqft
Video & virtual tour
Property
Parking
- Total spaces: 2
- Parking features: Driveway, Garage Door Opener
- Attached garage spaces: 2
- Has uncovered spaces: Yes
Features
- Levels: One
- Stories: 1
- Patio & porch: Covered, Enclosed, Front Porch, Rear Porch, Screened
- Exterior features: Irrigation System
- Fencing: Masonry,Vinyl
Lot
- Size: 7,052 Square Feet
- Dimensions: 70 x 101
- Features: Cleared, In County, Level, Sidewalk
Details
- Parcel number: 6572503209
- Zoning: RSF4.5
- Special conditions: None
Construction
Type & style
- Home type: SingleFamily
- Property subtype: Single Family Residence
Materials
- Block
- Foundation: Slab
- Roof: Shingle
Condition
- New construction: No
- Year built: 2013
Utilities & green energy
- Sewer: Public Sewer
- Water: Public
- Utilities for property: BB/HS Internet Available, Cable Connected, Electricity Connected, Sewer Connected, Solar, Underground Utilities, Water Connected
Community & HOA
Community
- Features: Irrigation-Reclaimed Water, Pool
- Security: Fire Alarm
- Pet fee: $0 monthly
- Subdivision: STERLING LAKE
HOA
- Has HOA: Yes
- Amenities included: Pool, Vehicle Restrictions
- HOA fee: $58 monthly
- HOA name: Sterling Lake
Location
- Region: Bradenton
Financial & listing details
- Price per square foot: $217/sqft
- Tax assessed value: $361,854
- Annual tax amount: $5,251
- Date on market: 7/10/2026
- Cumulative days on market: 107 days
- Listing terms: Cash,Conventional,Trade,FHA
- Ownership: Fee Simple
- Total actual rent: 0
- Electric utility on property: Yes
- Road surface type: Paved, Asphalt
Estimated market value
Not available
Estimated sales range
Not available
Not available
Price history
| Date | Event | Price |
|---|---|---|
| 9/23/2026 | Price change | $394,000-0.5%$217/sqft |
Source:  Stellar MLS #A4698597 Report a problem Stellar MLS #A4698597 Report a problem | ||
| 9/8/2026 | Price change | $396,000-0.5%$219/sqft |
Source: Stellar MLS #A4698597 Report a problem | ||
| 7/10/2026 | Listed for sale | $398,000+50.2%$220/sqft |
Source: Stellar MLS #A4698597 Report a problem | ||
| 11/1/2019 | Sold | $264,900$146/sqft |
Source: Public Record Report a problem | ||
| 10/3/2019 | Pending sale | $264,900$146/sqft |
Source: CATALIST REALTY LLC #A4445199 Report a problem | ||
| 9/17/2019 | Price change | $264,900-1.9%$146/sqft |
Source: CATALIST REALTY LLC #A4445199 Report a problem | ||
| 9/5/2019 | Listed for sale | $269,900+13.4%$149/sqft |
Source: CATALIST REALTY LLC #A4445199 Report a problem | ||
| 11/2/2016 | Sold | $238,000-2.9%$131/sqft |
Source: Stellar MLS #A4162351 Report a problem | ||
| 8/8/2016 | Listed for sale | $244,990+26.3%$135/sqft |
Source: Owner Report a problem | ||
| 8/22/2013 | Sold | $194,000$107/sqft |
Source: Public Record Report a problem | ||
Public tax history
| Year | Property taxes | Tax assessment |
|---|---|---|
| 2025 | $5,251 +4.4% | $320,187 +10% |
| 2024 | $5,028 +4.7% | $291,079 +10% |
| 2023 | $4,804 +11.4% | $264,617 +10% |
| 2022 | $4,311 +17.7% | $240,561 +10% |
| 2021 | $3,663 +2.8% | $218,692 +3.4% |
| 2020 | $3,563 +29% | $211,484 +6.7% |
| 2019 | $2,762 | $198,216 +1.9% |
| 2018 | $2,762 +1.3% | $194,520 +2.1% |
| 2017 | $2,726 +4.3% | $190,519 +5.6% |
| 2016 | $2,613 | $180,499 +7.2% |
| 2015 | $2,613 | $168,435 +12.1% |
| 2014 | $2,613 +391.2% | $150,223 +600.3% |
| 2013 | $532 +53102% | $21,450 +3% |
| 2012 | $1 | $20,825 +3.6% |
| 2011 | $1 | $20,100 -9.9% |
| 2010 | -- | $22,300 -41.3% |
| 2009 | $623 -18.3% | $38,000 -20% |
| 2008 | $763 +9.8% | $47,500 +11.8% |
| 2007 | $695 | $42,500 |
Find assessor info on the county website
Monthly payment
Est. payment
Payment breakdown
Explore the cost of this home by adjusting the details. Changes won't be saved.Climate risks
Neighborhood: 34203


Similar homes
- $399,9003 bd2 ba1.8k sqft4623 SANIBEL WAY, BRADENTON, FL 34203For Sale
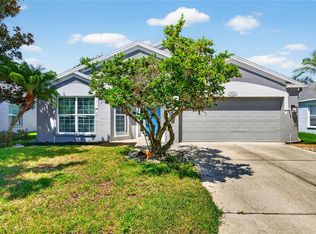
 MLS ID #A4702572, Robert Casella, PREFERRED SHORE LLC. Stellar MLS
 - $405,0003 bd2 ba2.1k sqft4478 PRO AM AVENUE E, BRADENTON, FL 34203For Sale
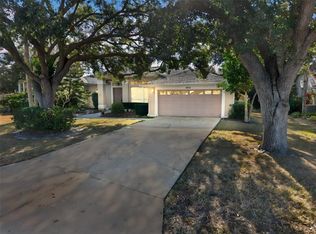 MLS ID #TB8477188, Chad Leonberg, EXP REALTY LLC. Stellar MLS
 - $424,0003 bd2 ba1.9k sqft4703 69TH STREET E, BRADENTON, FL 34203For Sale
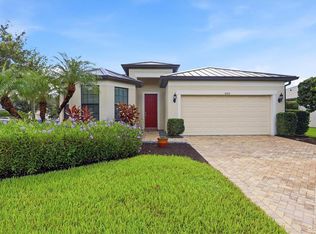 MLS ID #A4703940, Alex Joseph, FINE PROPERTIES. Stellar MLS
 - $399,0003 bd2 ba2k sqft4734 RAINTREE STREET CIRCLE E, BRADENTON, FL 34203For Sale
 MLS ID #A4693346, Joey Lamielle, RE/MAX ALLIANCE GROUP. Stellar MLS
 - $409,0003 bd2 ba2.1k sqft7521 RIDGELAKE CIRCLE, BRADENTON, FL 34203For SaleMLS ID #O6427103, Jeff Jones, MARK SPAIN REAL ESTATE. Stellar MLS
- $465,0004 bd3 ba2.5k sqft5288 11TH STREET E, BRADENTON, FL 34203For SaleMLS ID #A4702926, Kathy McKinnon, POINT SOUTH REALTY PA. Stellar MLS
- $415,0004 bd4 ba1.7k sqft2219 12TH AVENUE W, BRADENTON, FL 34205For SaleMLS ID #A4709649, Daimis Vazquez, VISUNA REALTY LLC. Stellar MLS
- $425,0002 bd2 ba1.5k sqft17024 KENTON TERRACE, BRADENTON, FL 34202For SaleMLS ID #A4710585, Jeaneen Wiegand, WIEGAND REALTY. Stellar MLS
- $359,9003 bd3 ba1.6k sqft4190 OVERTURE CIRCLE #511, BRADENTON, FL 34209For SaleMLS ID #A4700554, Michelle Ward, COMPASS FLORIDA LLC. Stellar MLS
- $380,0003 bd2 ba1.5k sqft11115 SAND PINE LANE, PARRISH, FL 34219For SaleMLS ID #A4708282, Vicki Eddings, FINE PROPERTIES. Stellar MLS
- $339,0003 bd3 ba1.5k sqft4158 OVERTURE CIRCLE #4158, BRADENTON, FL 34209For SaleMLS ID #O6445339, Bethanne Baer, BEAR TEAM REAL ESTATE. Stellar MLS
- $559,0003 bd2 ba1.8k sqft3803 WOODCLIFF LAKE TERRACE, SARASOTA, FL 34243For SaleMLS ID #C7531803, Christopher Grant, GRANT TEAM REAL ESTATE, LLC. Stellar MLS
- $399,9003 bd2 ba1.4k sqft2441 17TH STREET W, PALMETTO, FL 34221For SaleMLS ID #A4699118, Cliff Glansen, FLATFEE.COM. Stellar MLS
- $245,0002 bd2 ba1.3k sqft7542 MARSH ORCHID CIRCLE #7542, BRADENTON, FL 34203For SaleMLS ID #A4708724, Rebekah Boudrie, BOUDRIE REAL ESTATE GROUP INC. Stellar MLS
- $390,0003 bd2 ba1.9k sqft10103 SAINT FRANCIS TERRACE, PALMETTO, FL 34221For SaleMLS ID #A4697892, Scott Nold, TNG REAL ESTATE. Stellar MLS
- $419,9003 bd2 ba1.3k sqft11105 3RD AVENUE E, BRADENTON, FL 34212For SaleMLS ID #C7531450, Oleg Lisitsyn, REALTY ONE GROUP MVP. Stellar MLS
- $499,0004 bd3 ba2.1k sqft4007 34TH STREET E, BRADENTON, FL 34208For SaleMLS ID #A4704947, Amy Bien, EXP REALTY LLC. Stellar MLS
- $465,0003 bd2 ba1.8k sqft8212 36TH STREET E, SARASOTA, FL 34243For SaleMLS ID #A4705284, Tara Marano, COLDWELL BANKER REALTY. Stellar MLS
- $374,9993 bd2 ba2.2k sqft6223 ROCK CREEK CIRCLE, ELLENTON, FL 34222For SaleMLS ID #TB8545392, Amanda LeGault, KELLER WILLIAMS ON THE WATER S. Stellar MLS
- $299,0002 bd2 ba1.3k sqft6342 GRAND OAK CIRCLE #204, BRADENTON, FL 34203For SaleMLS ID #A4681120, Judy Athari, BERKSHIRE HATHAWAY HOMESERVICE. Stellar MLS
